CATEGORY

Livraria Cultura bookstore | Studio MK27

Livraria Cultura bookstore | Studio MK27

Livraria Cultura bookstore | Studio MK27

10:39 21 October in Retail, Retail-Bookstore
0 Comments

10-21-2026: Moderni; Studio MK27 (led by Marcio Kogan and team) designed the Livraria Cultura in São Paulo’s Iguatemi shopping centre as a “bookstore of the 21st century”. It redefines retail architecture by turning a massive 2,500-square-meter multi-level store into a public social hub and community living room rather than just a place to buy books.

•  São Paulo, Brazil | ~  26,900SF | ~ 2013 Year | © Fernando Guerra Et Al

Type – Retail-Bookstore  |  Form – xxx |  Shape – Rectangle  |  Scheme – Contained

PROJECT IDEAS

The Livraria Cultura in São Paulo redefines the 21st-century bookstore as a social hub. Spanning 2,500 square meters, the multi-level space replaces traditional retail with a giant “book cube,” featuring a 21-meter-wide wooden bleacher staircase, reading club-chairs, and a garden café.

  • The Book Cube: Peripheral white shelving units lined with built-in LED lights encircle the space, making the walls look like towering blocks of books.
  • Social Bleachers: A massive 21-meter-wide wooden bleacher structure spans the top floor, acting as a gathering spot for reading, events, and small lectures.
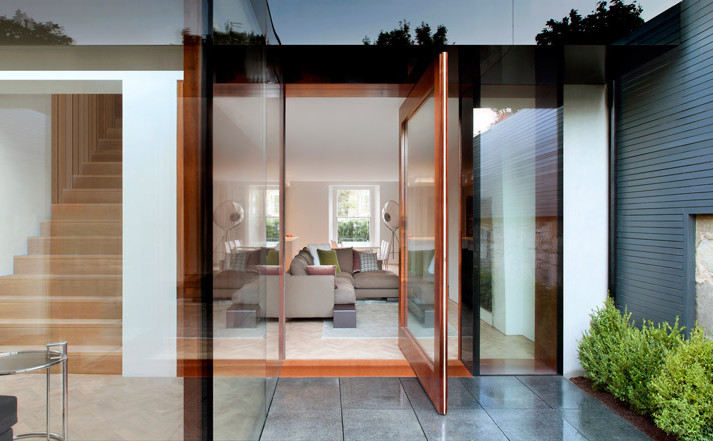
  • Ground/Entrance: A wide 7.7-meter recessed glass frame opens straight into a garden café and audiovisual section.
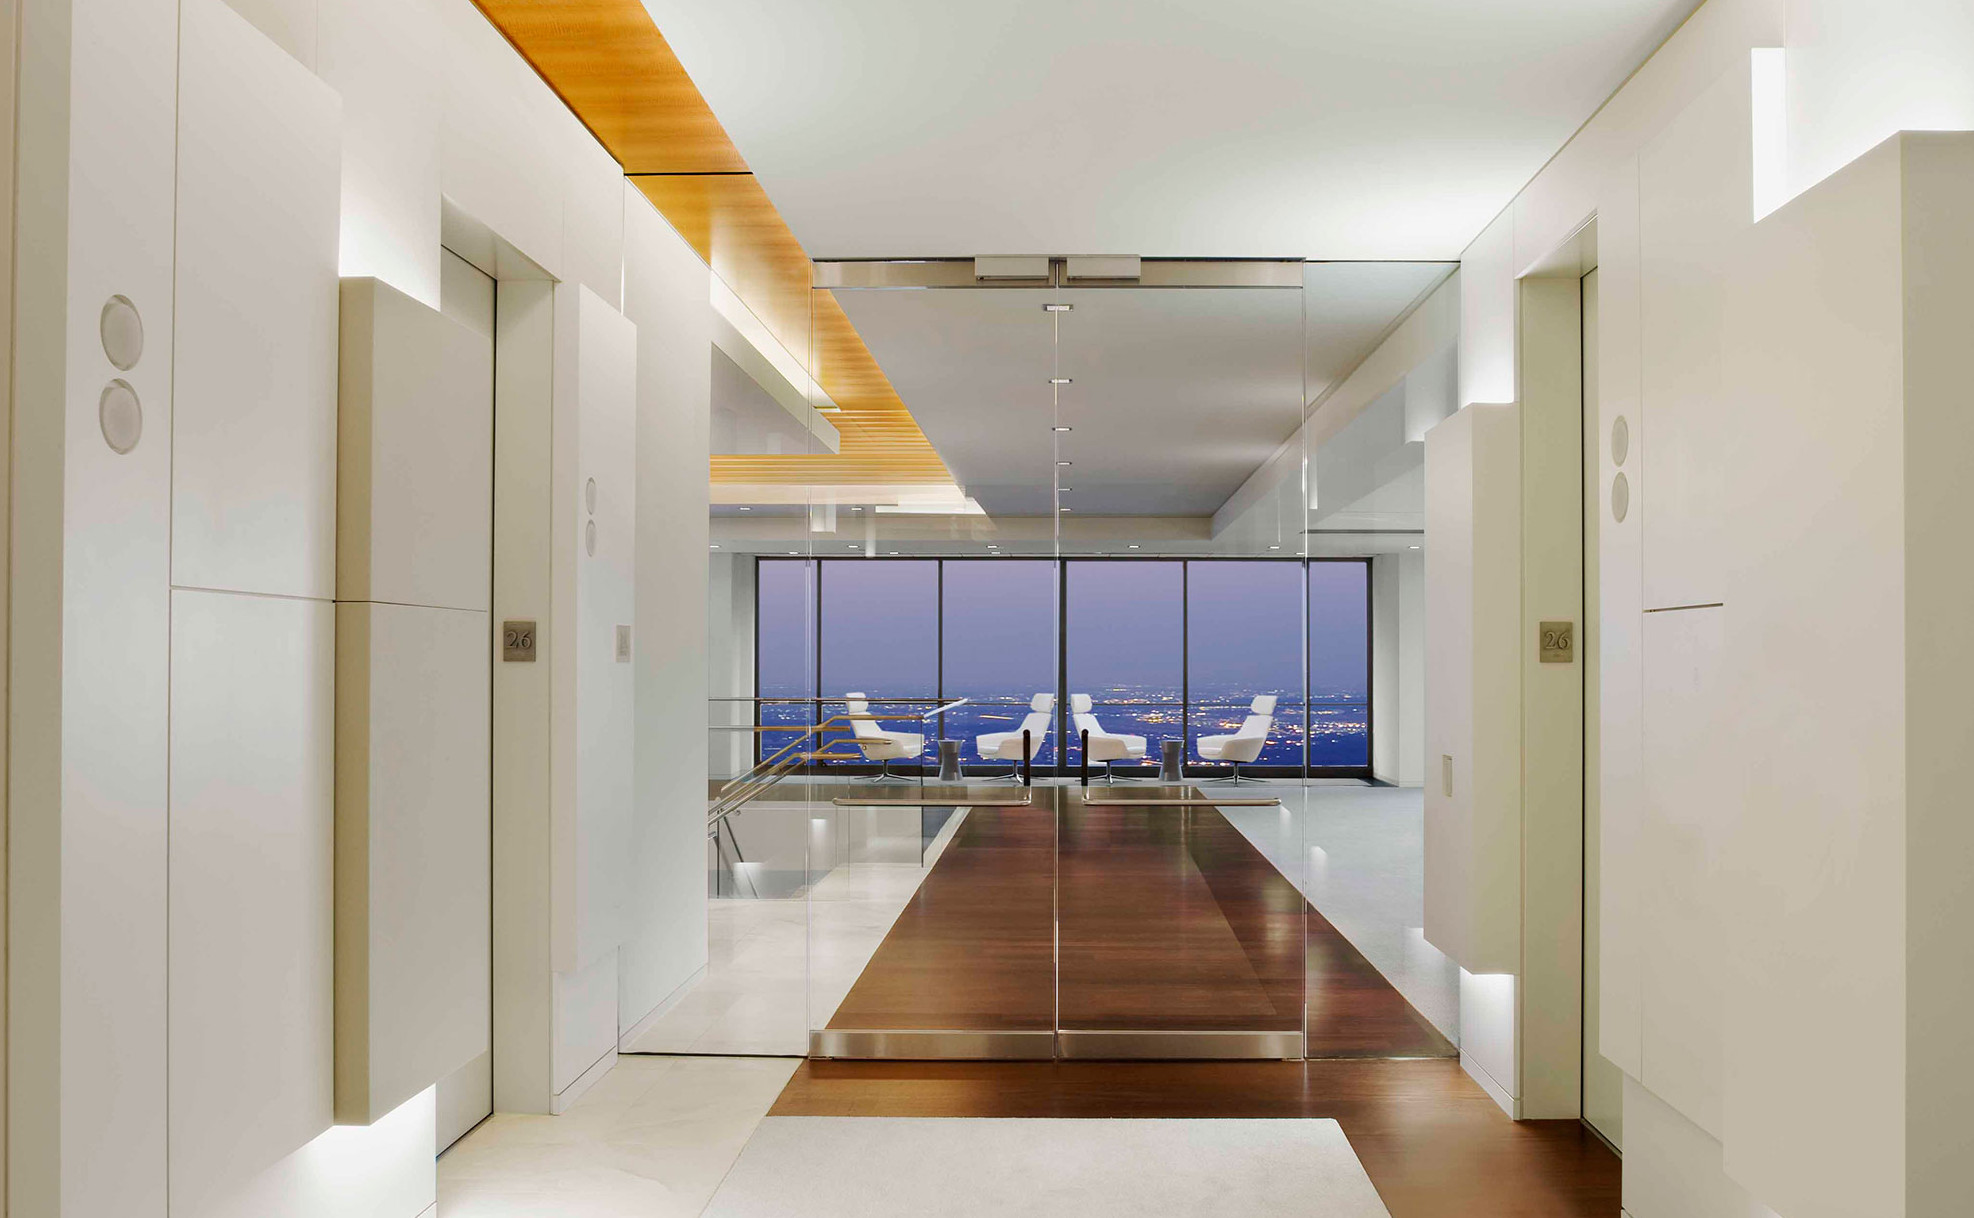
  • Intermediate Floor: A dedicated “Geek space” houses comic books, toys, and games.
  • Top Floor: A large open room features large orthogonal wooden display tables, club-chairs (including George Nelson Coconut Chairs), and an open mezzanine
  • Material Palette: Warm timber floors and ceilings paired with clean white surfaces and glass hand-rails.
  • Furniture as Architecture: Eleven large orthogonal wooden tables with built-in LEDs anchor the main room.
  • Focus on Conversation: A reduced color palette and sparse, deliberate seating focus visitor attention on lingering and communication rather than fast transactions.
Baiona Public Library | Murado & Elvira Architects
Surfside Residence | Steven Harris
Gibraltar University | Xavier Ozores Pardo
Marriott’s Bethesda HQ | Gensler
Sydney Residence | Benn + Penna
SOHO Bund | AIM Architecture
Alphabet Lamps | BIG and Artemide
Aesop Düsseldorf Store | Snohetta
San Francisco Financial Firm| Bohlin Cywinski Jackson
Design Office | Alterstudio
Tokyo Apartments for Airbnb | Hiroyuki Ogawa
Munich Fast Food Restaurant | Ippolito Fleitz
Dublin House | TAKA
Balfour Place | KHBT
Windhover Comtemplative Center | Aidlin Darling Design [MI]
Wrightwood 659 Gallery | Tadao Ando
Bear House | Onion
Taiwan Micro Apartment | Little Design
Heldu tables | Iratzoki Lizaso
Bernhardt Design Studio-New York | Rottet Studio
Furnishings-Kitchen | Aran Cucine
Modern Corridor | MODERNi Research
Cannon Lane House, London, UK | Claudio Silvestrin
Lightspeed Montreal Headquarters | ADCF
Pulle House | Contekst
Mt. Hood Childhood Center | Mahlum
Portland Office | AIRBNB
Arent Fox | STUDIOS Architecture
Nike New York Headquarters | Studios Architecture
Telus Garden Office | Mcfarlane Biggar
Wood Cladding – Lenga Wood | Ignisterra
Treehouse Modular | Dymitr Malcew
Planned Parenthood Queens-Diane L. Max Health Center | Stephen Yablon
Sauflon Centre of Innovation | Foldes Architects
Xiang Jiang house |  Claesson Koivisto Rune
Living Space / Ruetemple
Clever Park | VOX Architects
Dublin Townhouse | Ailtireacht
Global Management Consulting Firm | Rottet Studio
EFH Leitner. Thumersbach | LP Architecture
Modern Fruits | MODERNi
Migliari Guimarães House | DOMO
Pikaplant One – Vertical Garden
San Joaquin Valley Residence | Aidlin Darling Design
Scavolini Living Room Collection
Austin Interiors | Edmonds Lee
Rocycle | XML
Nobukichi | REIICHI IKEDA DESIGN
Corning Glass Museum | Thomas Phifer
DS Nursery | Hibino Sekkei

PROJECT SPECS

Entrance Level: Features a 7.7m to 8m recessed glass-and-aluminum frame storefront, an intimate garden café, and an audiovisual media section; Intermediate Level (“Geek Space”): Reached via escalators, housing comic books, toys, a children’s book area, and a garden room; Top Level / Great Span: A monumental double-height open room featuring club chairs, tables, a philosophical café, and a 21-meter-wide wooden bleacher structure that leads up to an open perimeter mezzanine; Structural Concept: Occupies the large structural spans of a former cinema space inside the shopping center, turning the void into a multi-tiered “book cube”; Timber & Wood Finishes: Extensive use of warm timber for flooring, ceiling planes, custom display furniture, and the prominent 21-meter bleacher stair; Peripheral Book-Clad Walls: Built-in white peripheral shelving units integrated with continuous lines of LED lighting wrap the perimeter, making the walls look like a massive cube internally lined with books; Central Tables: Eleven large, orthogonal custom wooden tables with integrated LED details anchor the central floor spacel Transparency & Railings: Minimalist glass handrails on the upper walkways and mezzanine maintain visual continuity across the entire volume; Furnishings: Iconic designer pieces such as George Nelson Coconut Chairs populate the lounge areas…Read More!

MODERN DESIGN IDEAS

No Comments

Post A Comment