CATEGORY

Glass House | Steve Herman

Glass House | Steve Herman

Glass House | Steve Herman

12:35 13 February in Residence, Residence-High End, Residence-Landscape, Residence-Luxury
0 Comments

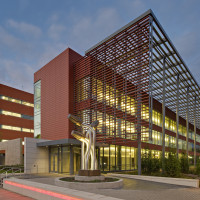
02-13-2026: Moderni; sit on flat lot surrounded by woody trees in Santa Barbara, California, this modern luxury home is a residential version of Mies Van Der Rohe’s Barcelona Pavilion. The simple glass box is accentuated by long-cantilevered overhang mediating exterir and interior spaces with no boundaries bewteen them by transparency of glass facade.  The project programs are contained by rectangular shape to grow into a simple rectangular form in contrast to neighboring organic nature to enhance each other’s own identy.  This modern architecture is characterized by design features of BathroomBoxForm-BoxGlass BoxOverhangResidenceResidence-High EndResidence-LandscapeResidence-LuxuryScheme-ContainedShape-RectangleSimpleSimple ArchitecturewalkwayWalkway-ConcreteWalkway-Concrete+GrassWallWhiteWhite ArchitectureSearch for Ideas!

•  Montecito, CA | ~ 13,800 SF | ~ 2010  | © William MacCollum and Jim Bartsch

Type – Residence-Luxury  |  Form – Box  |  Shape – Rectangle  |  Scheme – Contained

PROJECT IDEAS
Candle Factory Showroom | Taylor and Miller

TriBeca Penthouse | Steven Harris

Dental Clinic Adriana Garcia | NAN Arquitectos
Kotobuki Restaurant  | Ivan Rezende
Taiwan Micro Apartment | Little Design
Long Brick House | Foldes Architects
Pulle House | Contekst
Apartment-Renovation in London | ISV – Kostas Geranios
Apple Brussels Store | Jonathan Ive
RÖ Skin Shop |O’Sullivan Skoufoglou
Munich Fast Food Restaurant | Ippolito Fleitz
Lathan & Watkins | Gensler
Vineyard House | Blaanc
Nosotros Bar | Studio Otto Felix
Nobukichi | REIICHI IKEDA DESIGN
Surfside Residence | Steven Harris
Public Cabin Hotel | Herzog & de Meuron
Windhover Comtemplative Center | Aidlin Darling Design [MI]
Scavolini Bathroom Collection
Park Corner Barn | McLaren Excell
Grey | Yana Osipenko
Porcelain Tiles | Fiandre
Living Space / Ruetemple
Armsterdam Design Fair | i29
West Coast Lifestyle Magazine | RMW
Logan Offices | SO-IL
Migliari Guimarães House | DOMO
Pikaplant One – Vertical Garden
Arent Fox | STUDIOS Architecture
Bernhardt Design Studio-New York | Rottet Studio
Expansion of Grand Hyatt Incheon | Gensler
Goleen House | Niall McLaughlin
SOHO Bund | AIM Architecture
PH MK | Archetonic
Apartment 37 | Atelier Mearc
Saks Fifth Avenue Store | Found Studio
House in Nagoya | Suppose Design Office
Tokyo Apartments for Airbnb | Hiroyuki Ogawa
Fondation des Terrains Industriels Headquarters | Studio Banana
Lock & Be Free | Wanna One
London office | Paul Crofts
Apartment at Póvoa do Varzim | Pitagoras
Projecte d’interiorisme| Coblonal
NYU’s Steinhardt School | LTL
Pivot Apartment | Architecture Workshop PC
Repossi Vendome Store | OMA
Wood Cladding-Dry Internal | Parklex
Studio Dental / Montalba Architects
Elastic | Garcia Tamjidi
Mt. Hood Childhood Center | Mahlum
From Architect(s): “I brought a vision to life with the Glass Pavilion—an exercise in pure transparency, simplicity, and modern design. The home, completed in 2010, still represents the intersection of form and passion for me.”

MODERN DESIGN IDEAS
No Comments

Post A Comment