CATEGORY

Ibirapuera Auditorium | Oscar Niemeyer

Ibirapuera Auditorium | Oscar Niemeyer

Ibirapuera Auditorium | Oscar Niemeyer

23:50 20 October in Auditorium, Auditorium-Music, Oscar Niemeyer
0 Comments

10-21-2026: Moderni; Ibirapuera Auditorium (Auditório Ibirapuera) in São Paulo uses a pure trapezoidal white concrete block accented by a vivid red metal entrance marquee called the Labareda (flame), blending geometric modernism with an open-air stage that connects performances directly to the park.

•  São Paulo, Brazil | ~  75,300 SF | ~ 1954, 2005 Year | © Nelson Kon Et Al

Type – Auditorium-Music  |  Form – Angular |  Shape – Polygon|  Scheme – Contained

PROJECT IDEAS

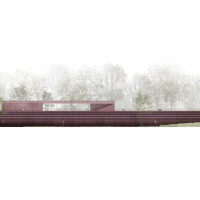
The modern features a stark white trapezoidal concrete block with a triangular section. Its defining signature is the Labareda (“flame”)—a bold, bright red metal entrance marquee that acts as a dramatic, sculptural contrast to the clean white geometry and green park.

  • Geometric Form: A pure white-painted reinforced concrete block with a trapezoidal floor plan and a sharp triangular side profile, contrasting Niemeyer’s typical free-flowing curves with crisp diagonal lines. 
  • The “Labareda” Canopy: A striking red metallic entrance element (tongue of fire) that anchors the front facade, signals the main entry, and functions as an architectural beacon. 
  • Indoor-Outdoor Continuity: A massive 18-to-20-meter mechanical rear stage wall opens completely to the park’s grass, letting the 800-seat indoor hall expand to host thousands of open-air spectators on the lawn.
  • Spatial Sequence: A linear procession leads visitors from the red entrance marquee through a luminous foyer and a sinuous interior ramp up to the main performance hall. 
  • Mixed-Use Sub-Level: The lower level houses administrative offices, dressing rooms, a bar, and the Escola Auditório music school for public students. 
  • Acoustics: Engineered in collaboration with acoustic specialists using custom wooden wall reliefs to balance the concrete interior geometry.
Jil Sander Shop | John Pawson
Morgwn Rimel House | West Architecture
MOSCA | Pau Sarquella Fábregas y Carmen Torres
Royal Bank of Scotland | Rottet Studio
TriBeca Penthouse | Steven Harris
Pigment Arts Store | Kengo Kuma
Alphabet Lamps | BIG and Artemide
Logan Offices | SO-IL
Modern Alarm Clock
Green | Yana Osipenko
Limburg Architecture Office | Klaarchitectuur
MIWA Member Club | Fumihiko Sano
Furnishings-Kitchen | Aran Cucine
Munich Fast Food Restaurant | Ippolito Fleitz
Modern Interior Plants | MODERNi
Migliari Guimarães House | DOMO
The National University Library | ANMA
Scavolini Living Room Collection
Mikveh Oh | arqhé studio
Altimari Apartment | Couto Arquitetura
Flat 6 | DA Architects
Arga Restoration | Azpilicueta Arquitectura y Paisaje
Nosotros Bar | Studio Otto Felix
Saks Fifth Avenue Store | Found Studio
Corisco Houses | RVdM
Lamar Advertising Corporate Headquarters | Eskew Dumez Ripple
Drolet Residence | NatureHumaine
Courcelette House | Naturehumaine
Corning Glass Museum | Thomas Phifer
Mt. Hood Childhood Center | Mahlum
Apartment-Renovation in London | ISV – Kostas Geranios
La Planicie House II | Oscar Gonzalez Moix
Xiang Jiang house |  Claesson Koivisto Rune
1776 Eye St. Lobby | Leo A Daly
Portland Office | AIRBNB
Planned Parenthood Queens-Diane L. Max Health Center | Stephen Yablon
SMA-GSM Offices | Sordo Madaleno
Discovering Taiwan | Studio TING
Bernhardt Chicago Showroom | Rottet Studio
Global Management Consulting Firm | Rottet Studio
RÖ Skin Shop |O’Sullivan Skoufoglou
73rd  Street Penthouse| Turettt Collaborative
La Florida Metropolitan Hospital Clinic | MURTINHO+RABY
Modern Interior Designer | Rottet
Wooden Furniture | David Chipperfield
Kotobuki Restaurant  | Ivan Rezende
Rift | Darran
Jingyuan No.22 Transformation | C+ Architects
Apple London Store | Foster Partners
West Coast Lifestyle Magazine | RMW

PROJECT SPECS

Indoor Seating Capacity: ~800 seats (expandable for outdoor audiences up to 15,000 on the lawn); Stage Dimensions: 50 meters wide, 15 meters deep, 28 meters tall (with a 28-meter proscenium); Primary System: Single, pure trapezoidal-to-triangular block of white-painted reinforced concrete; Walls & Support: Double structural load-bearing concrete walls on the sides that conceal mechanical and service installations; Column-Free Interior: The main auditorium span is engineered without interior columns to preserve clear sightlines; Rear Open-Air Mechanism: A massive 20-meter-wide by 6-meter-tall (or larger iron/steel) motorized rear stage door lifts vertically in roughly 50 seconds to merge the interior stage with the exterior grass field; Exterior Shell: Smooth, painted white-finished reinforced concrete; Marquee / Canopy (“Labareda” / Flame): Bright red-painted structural steel/metal marquee acting as an iconic entrance identifier; Interior Lining & Acoustics: Oval-shaped main hall featuring wood-slat wall paneling and specialized wooden acoustic reliefs (engineered by acoustician José Augusto Nepomuceno / Acústica e Sônica); Circulation Elements: Sculptural red/white internal ramps (including a sinuous foyer ramp by artist Tomie Ohtake)…Read More!
MODERN DESIGN IDEAS

No Comments

Post A Comment