CATEGORY

Little Dume Beach Residence | Standard Architecture

Little Dume Beach Residence | Standard Architecture

Little Dume Beach Residence | Standard Architecture

19:37 20 April in Residence, Residence-High End, Residence-Luxury, Residence-Plateau, Residence-Pool
0 Comments

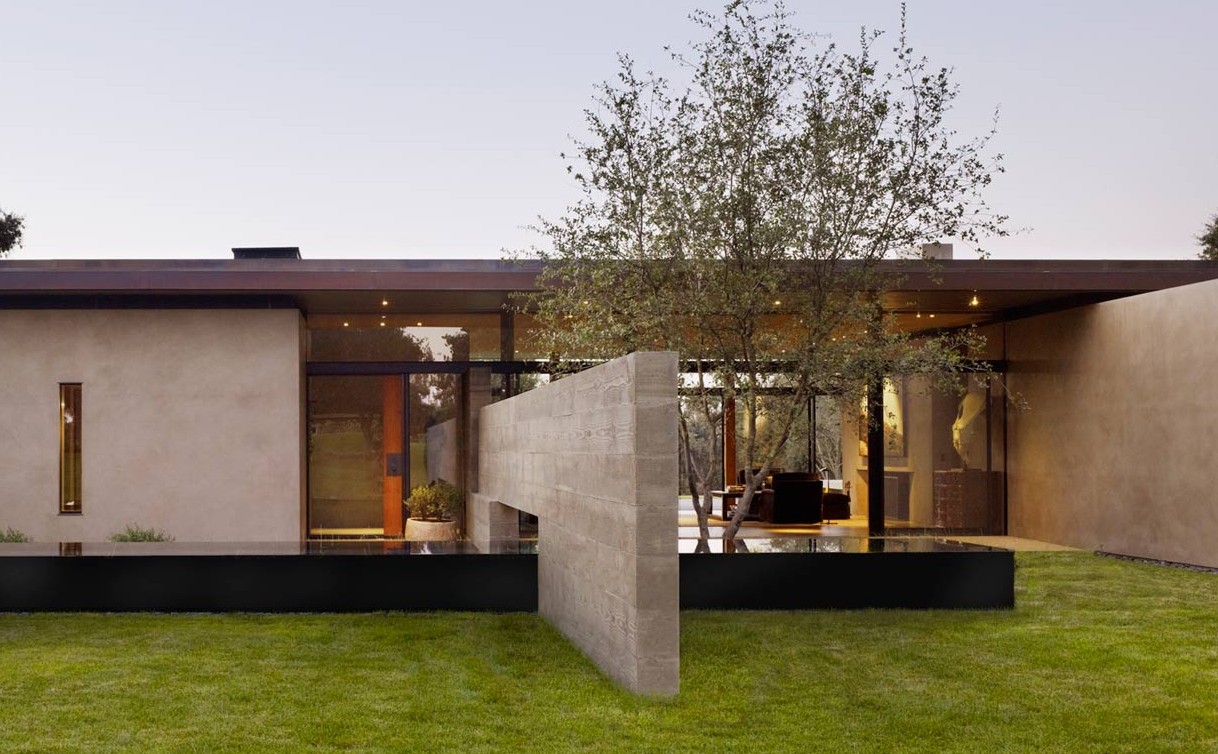
04-20-2026: Moderni; The Little Dume Beach Residence by Standard Architecture is a 8,000 sq ft, single-story,, U-shaped Malibu home focusing on open, airy, and resort-style living. It features natural materials like cedar ceilings, travertine floors, and white stucco, with a 25-foot sliding door that creates a seamless indoor-outdoor flow around a central pool…Search for Ideas!

•  Malibu, CA  | ~ 8,000 SF | ~ 2024 Year | © Mike Kelley, The MLS.Com

Type – Residence-High End  |  Form – Assemblage  |  Shape – Rectangle+ |  Scheme – Courtyard

PROJECT IDEAS

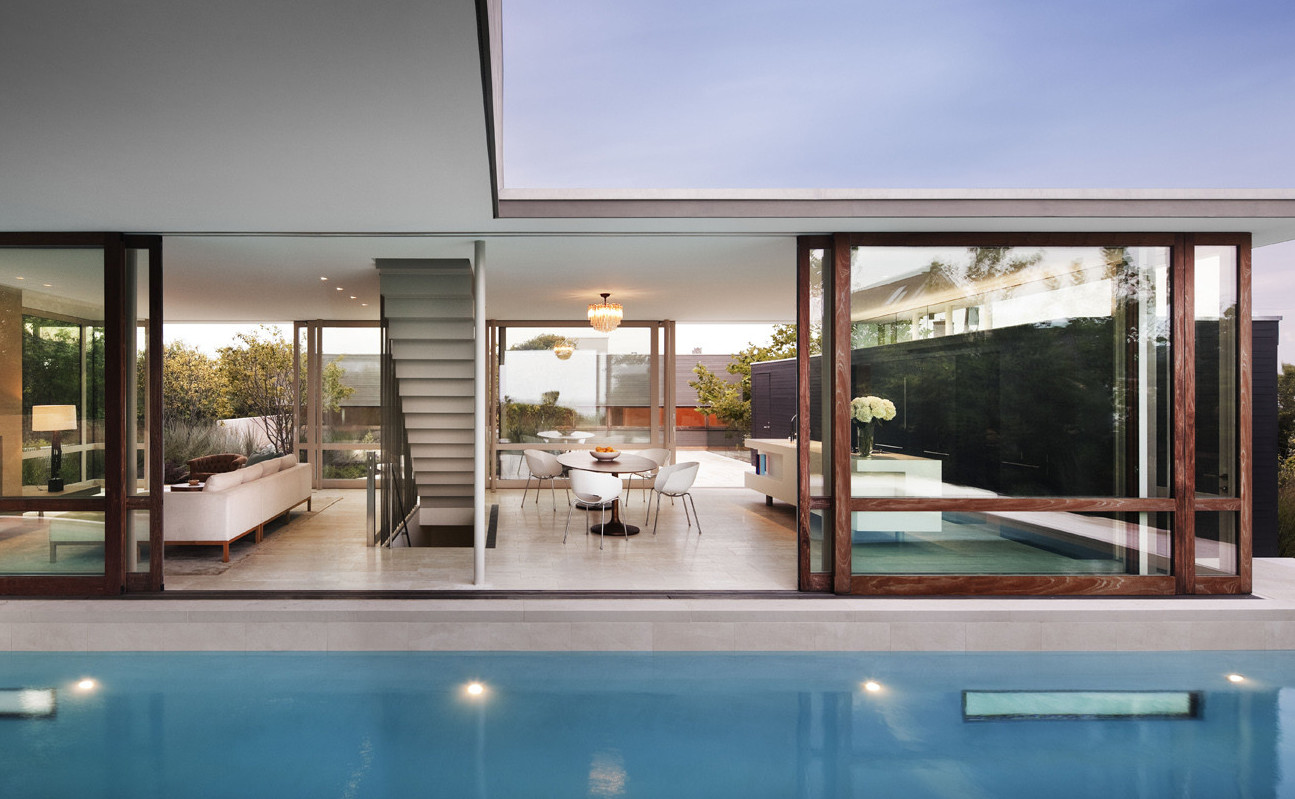
A U-shaped, single-story design that creates a private courtyard around a central infinity pool.  Large cedar ceilings extend from the indoor living spaces to the outdoor covered patios. A 25-foot wide sliding wood door allows the living area to open completely to the backyard.  Floor-to-ceiling glass on both sides of the main living space creates a “floating” roof effect and allows for views through the house from the entrance to the backyard.  A double-sided see-through fireplace wall, a primary wing separated for privacy with its own courtyards, and a family kitchen wing.  Designed for an active coastal lifestyle, including a lap pool, and a kitchen designed for entertaining that looks directly into the pool area. This modern architecture is characterized by design features ~ Ceiling-Wood, Clerestory Widnow, Door, Door-Landscape, Door-Sliding, Fireplace, Fireplace-Plaster, Floor-Wood, Form-Assemblage, Kitchen, Living Room, Living Room-Outdoor,   Residence,  Residence-High End,  Residence-Luxury, Residence-Plateau,  Residence-Pool, Shape-Rectangle,  Steps, Steps-Exterior, Stucco Architecture, White-Interior, Whtie+Wood, Wood Accent, Wood Floor, Wood-Ceiling.

Tommy Hilfiger Mediterranean Home-John Volk Et Al
Maison Mentana | EM architecture
Juliette Aux Combles | L. McComber Ltée
Cumbres House | Architetura Sergio Portillo
San Joaquin Valley Residence | Aidlin Darling Design
TriBeca Penthouse | Steven Harris
La Planicie House II | Oscar Gonzalez Moix
Surfside Residence | Steven Harris
Repossi Vendome Store | OMA
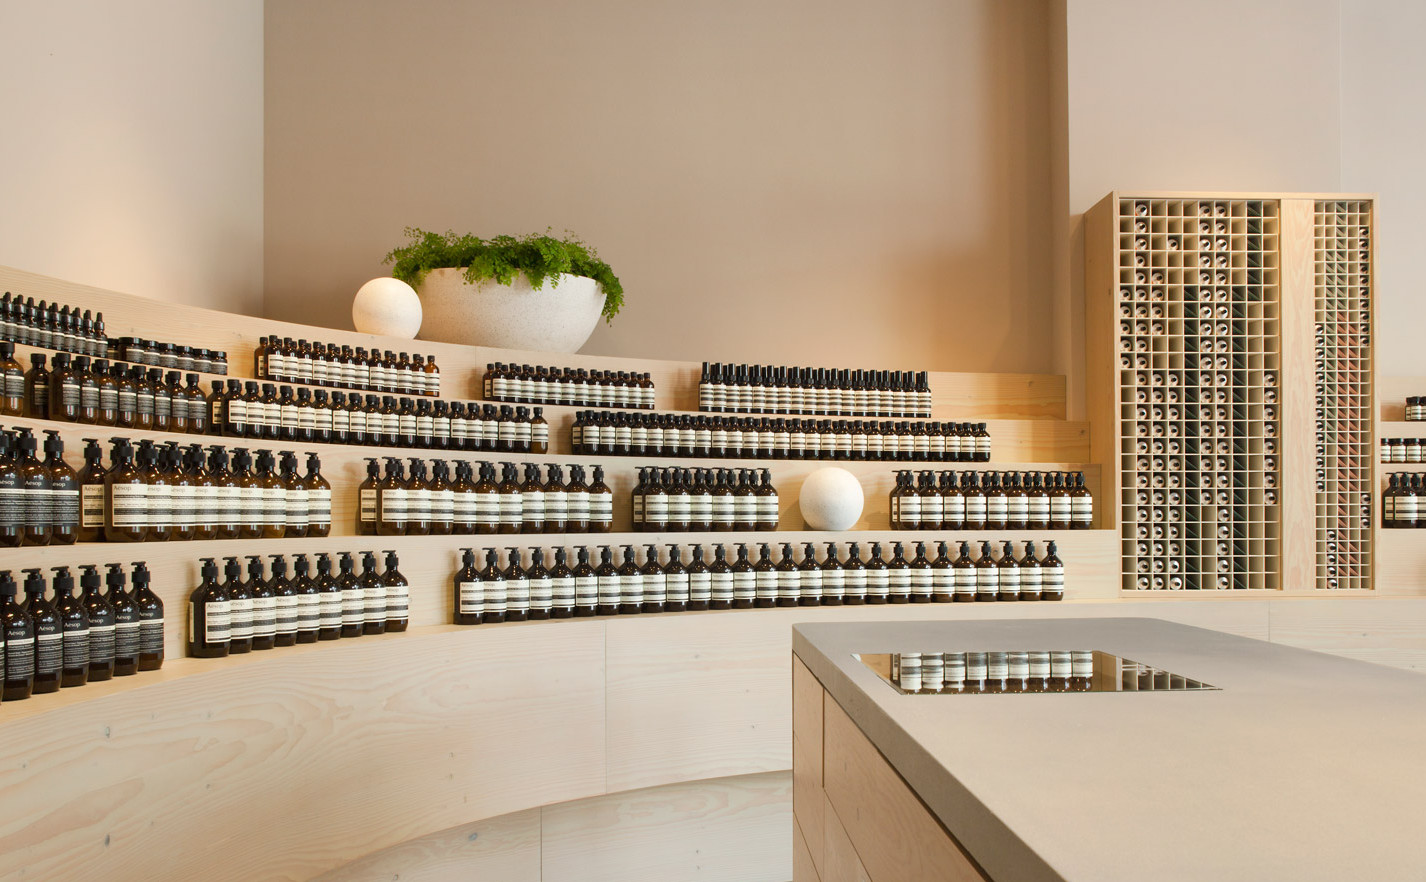
Aesop Düsseldorf Store | Snohetta
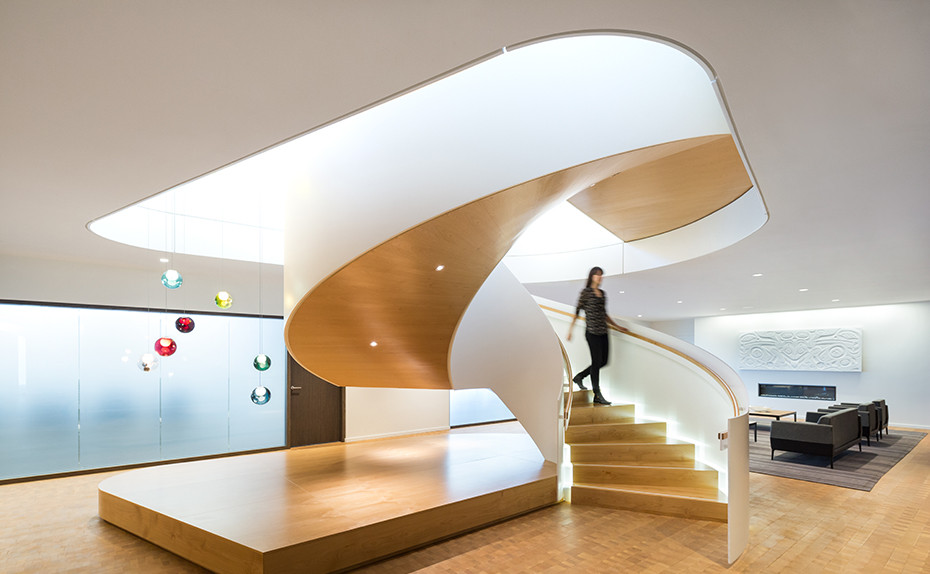
Telus Garden Office | Mcfarlane Biggar
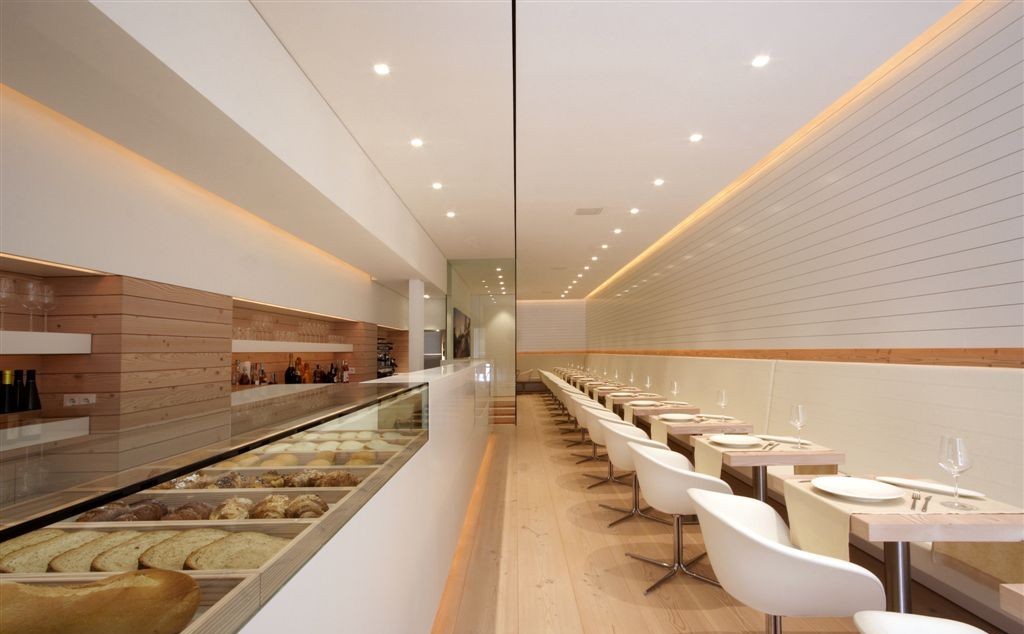
Caffè di Mezzo  | JM Architecture
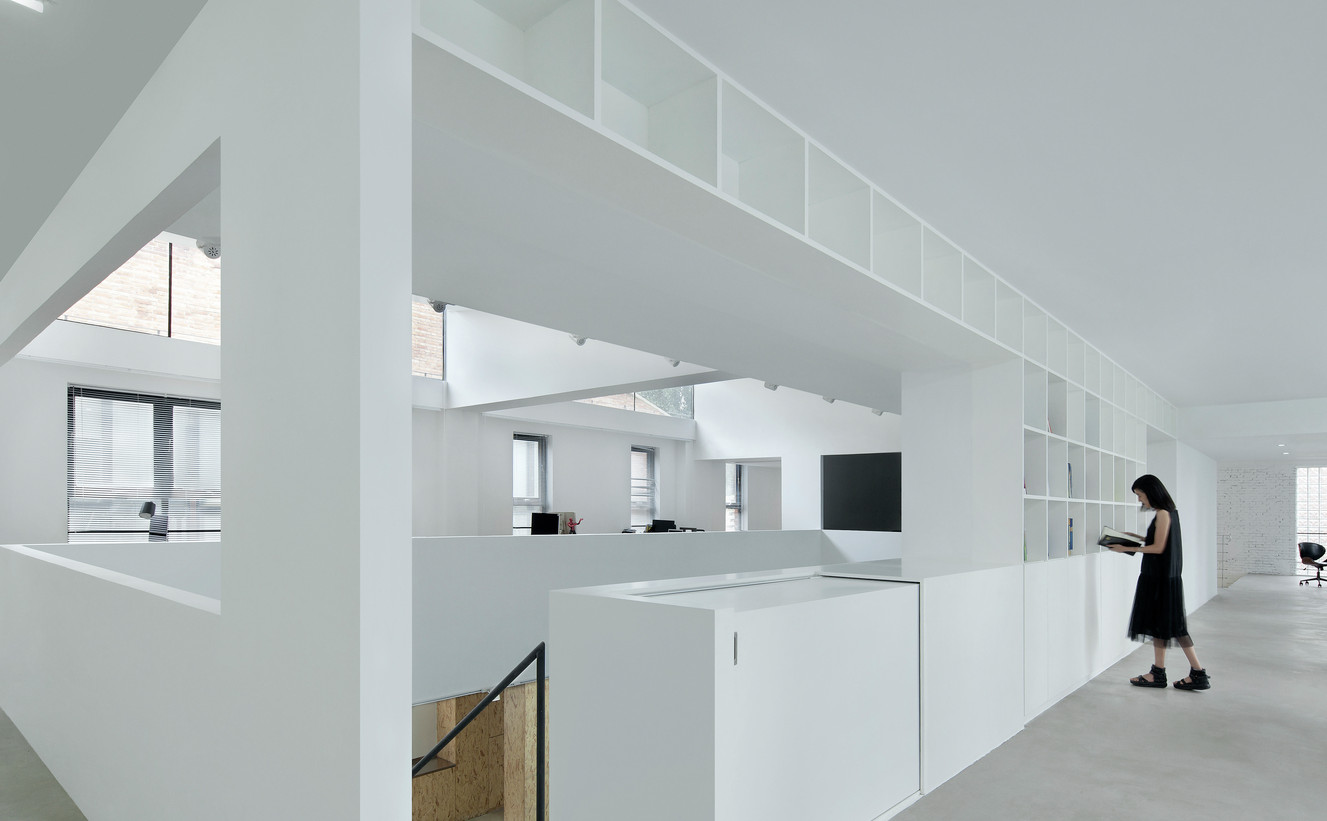
Jingyuan No.22 Transformation | C+ Architects
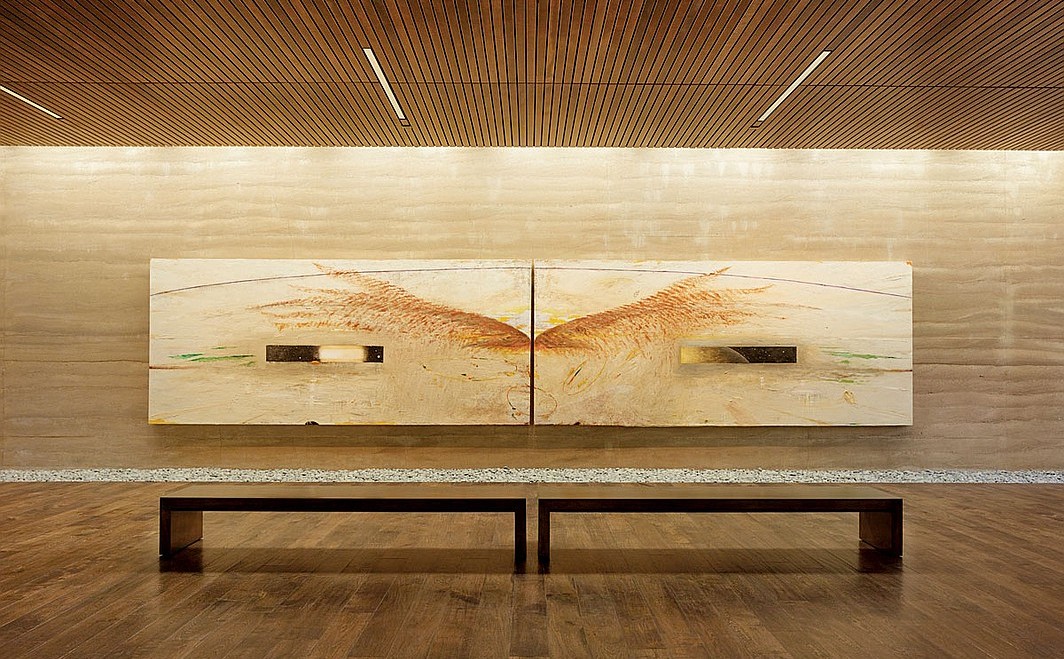
Windhover Comtemplative Center | Aidlin Darling Design [MI]
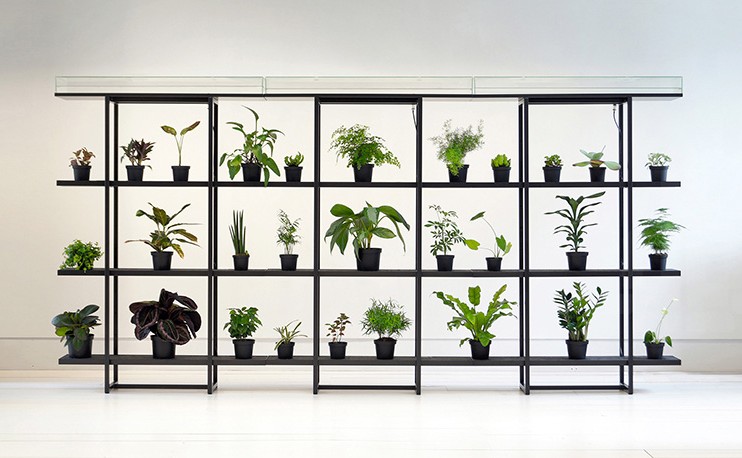
Pikaplant One – Vertical Garden
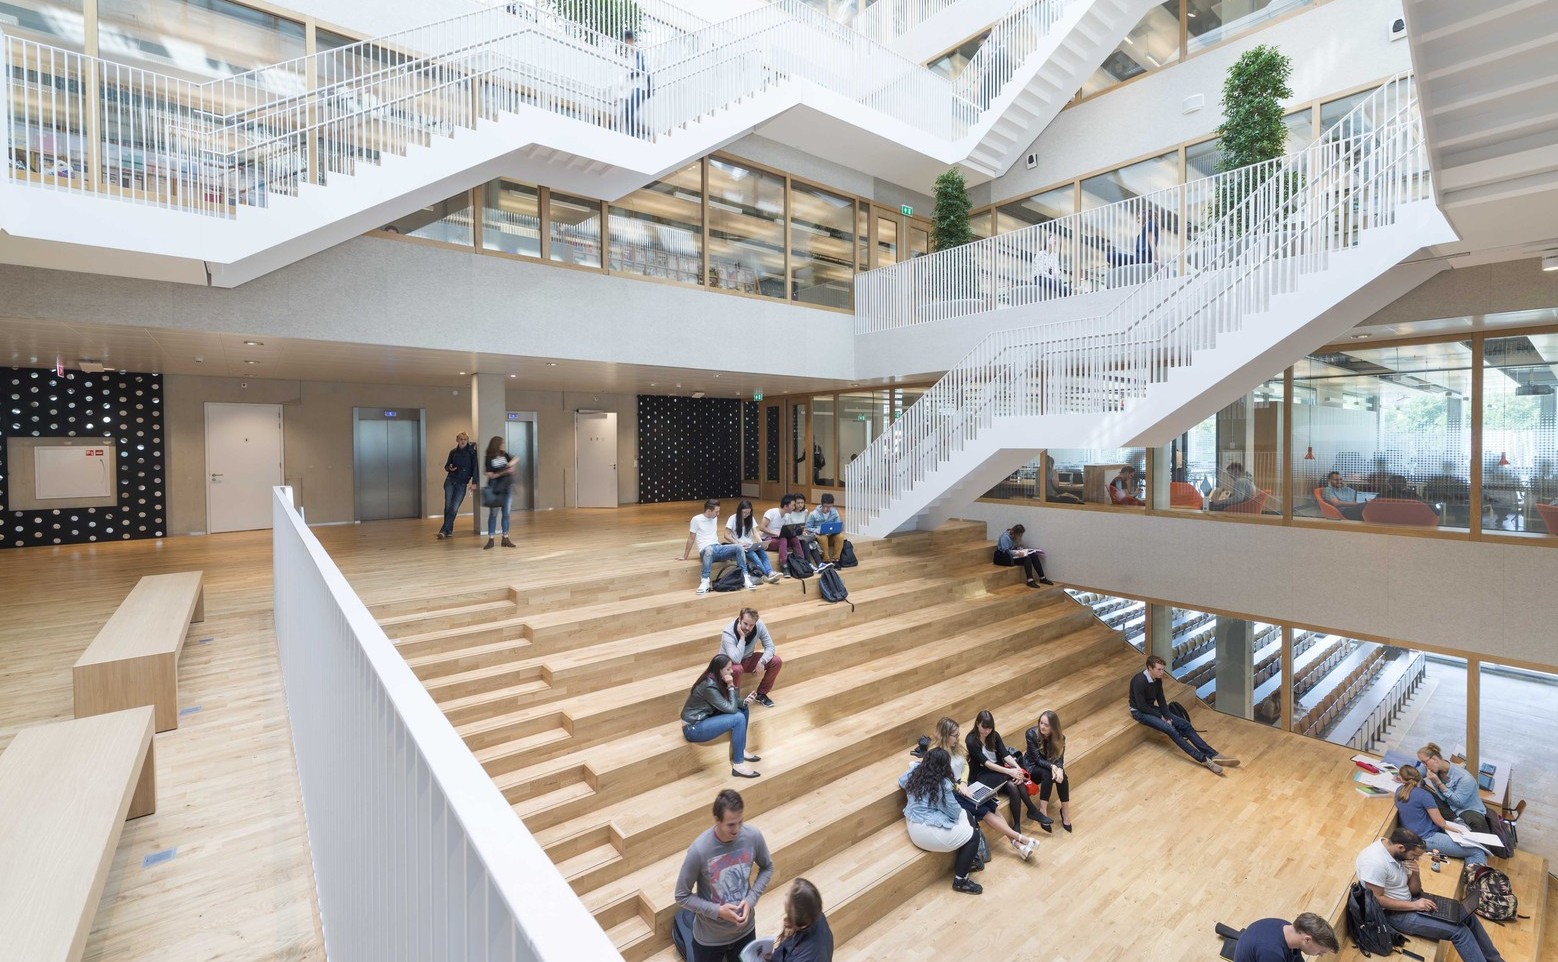
Erasmus University Rotterdam | Paul de Ruiter
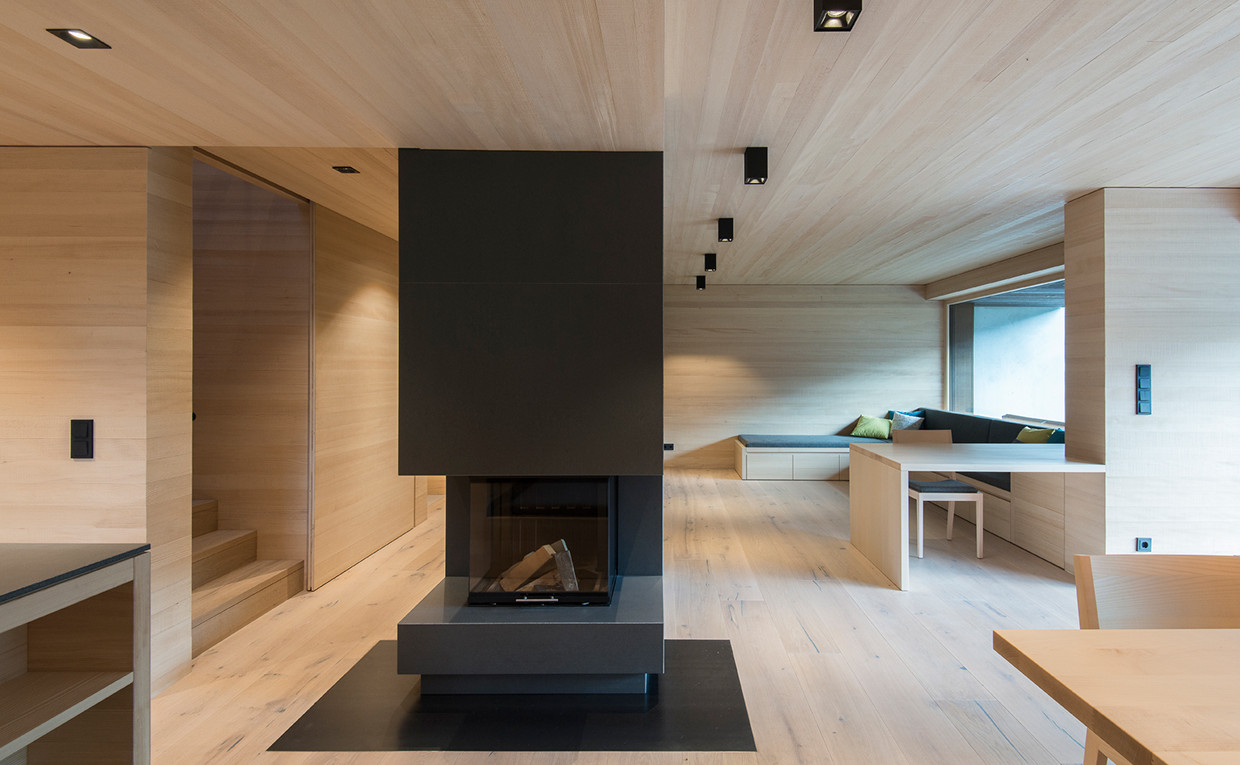
EFH Leitner. Thumersbach | LP Architecture
House in Nagoya | Suppose Design Office
Elastic | Garcia Tamjidi
Architect’s Office | Baldridge Architects
Bear House | Onion
Green | Yana Osipenko
Beach Avenue House | Schulberg Demkiw
James Perse Debut Store | Standard Architecture
Drolet Residence | NatureHumaine
Public Cabin Hotel | Herzog & de Meuron
GC House | YourArchitectLondon
House in Hanekita | Katsutoshi Sasaki
La Florida Metropolitan Hospital Clinic | MURTINHO+RABY
Wood Cladding-Dry Internal | Parklex
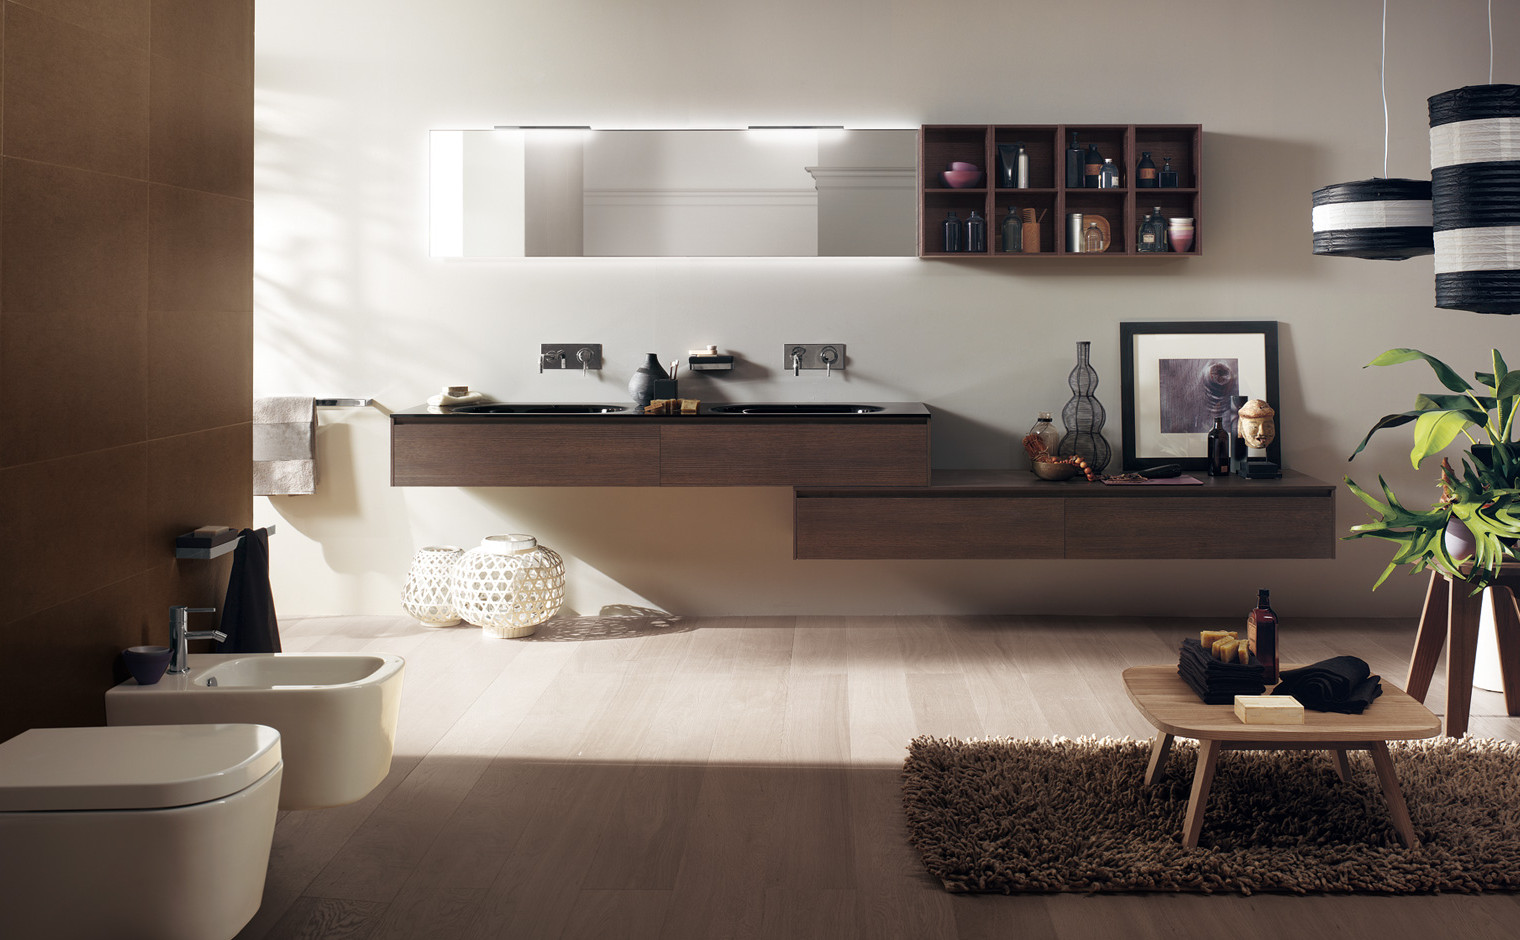
Scavolini Bathroom Collection
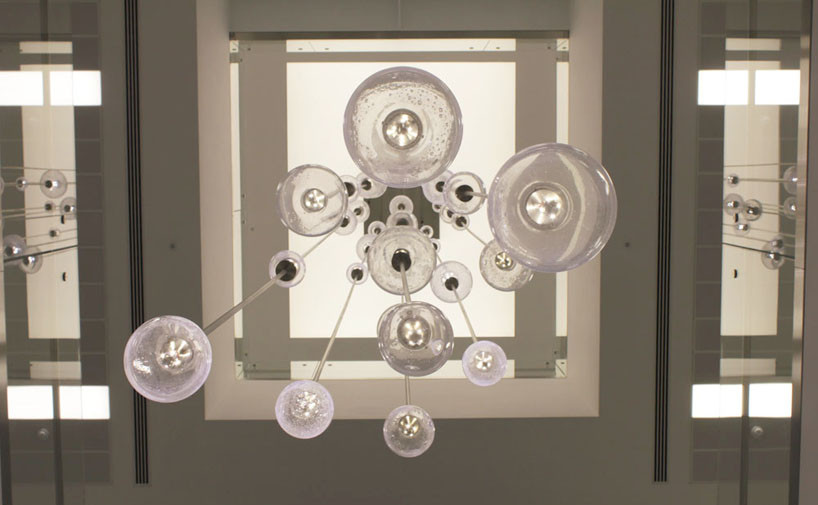
Atrium – Lighting | MODERNi
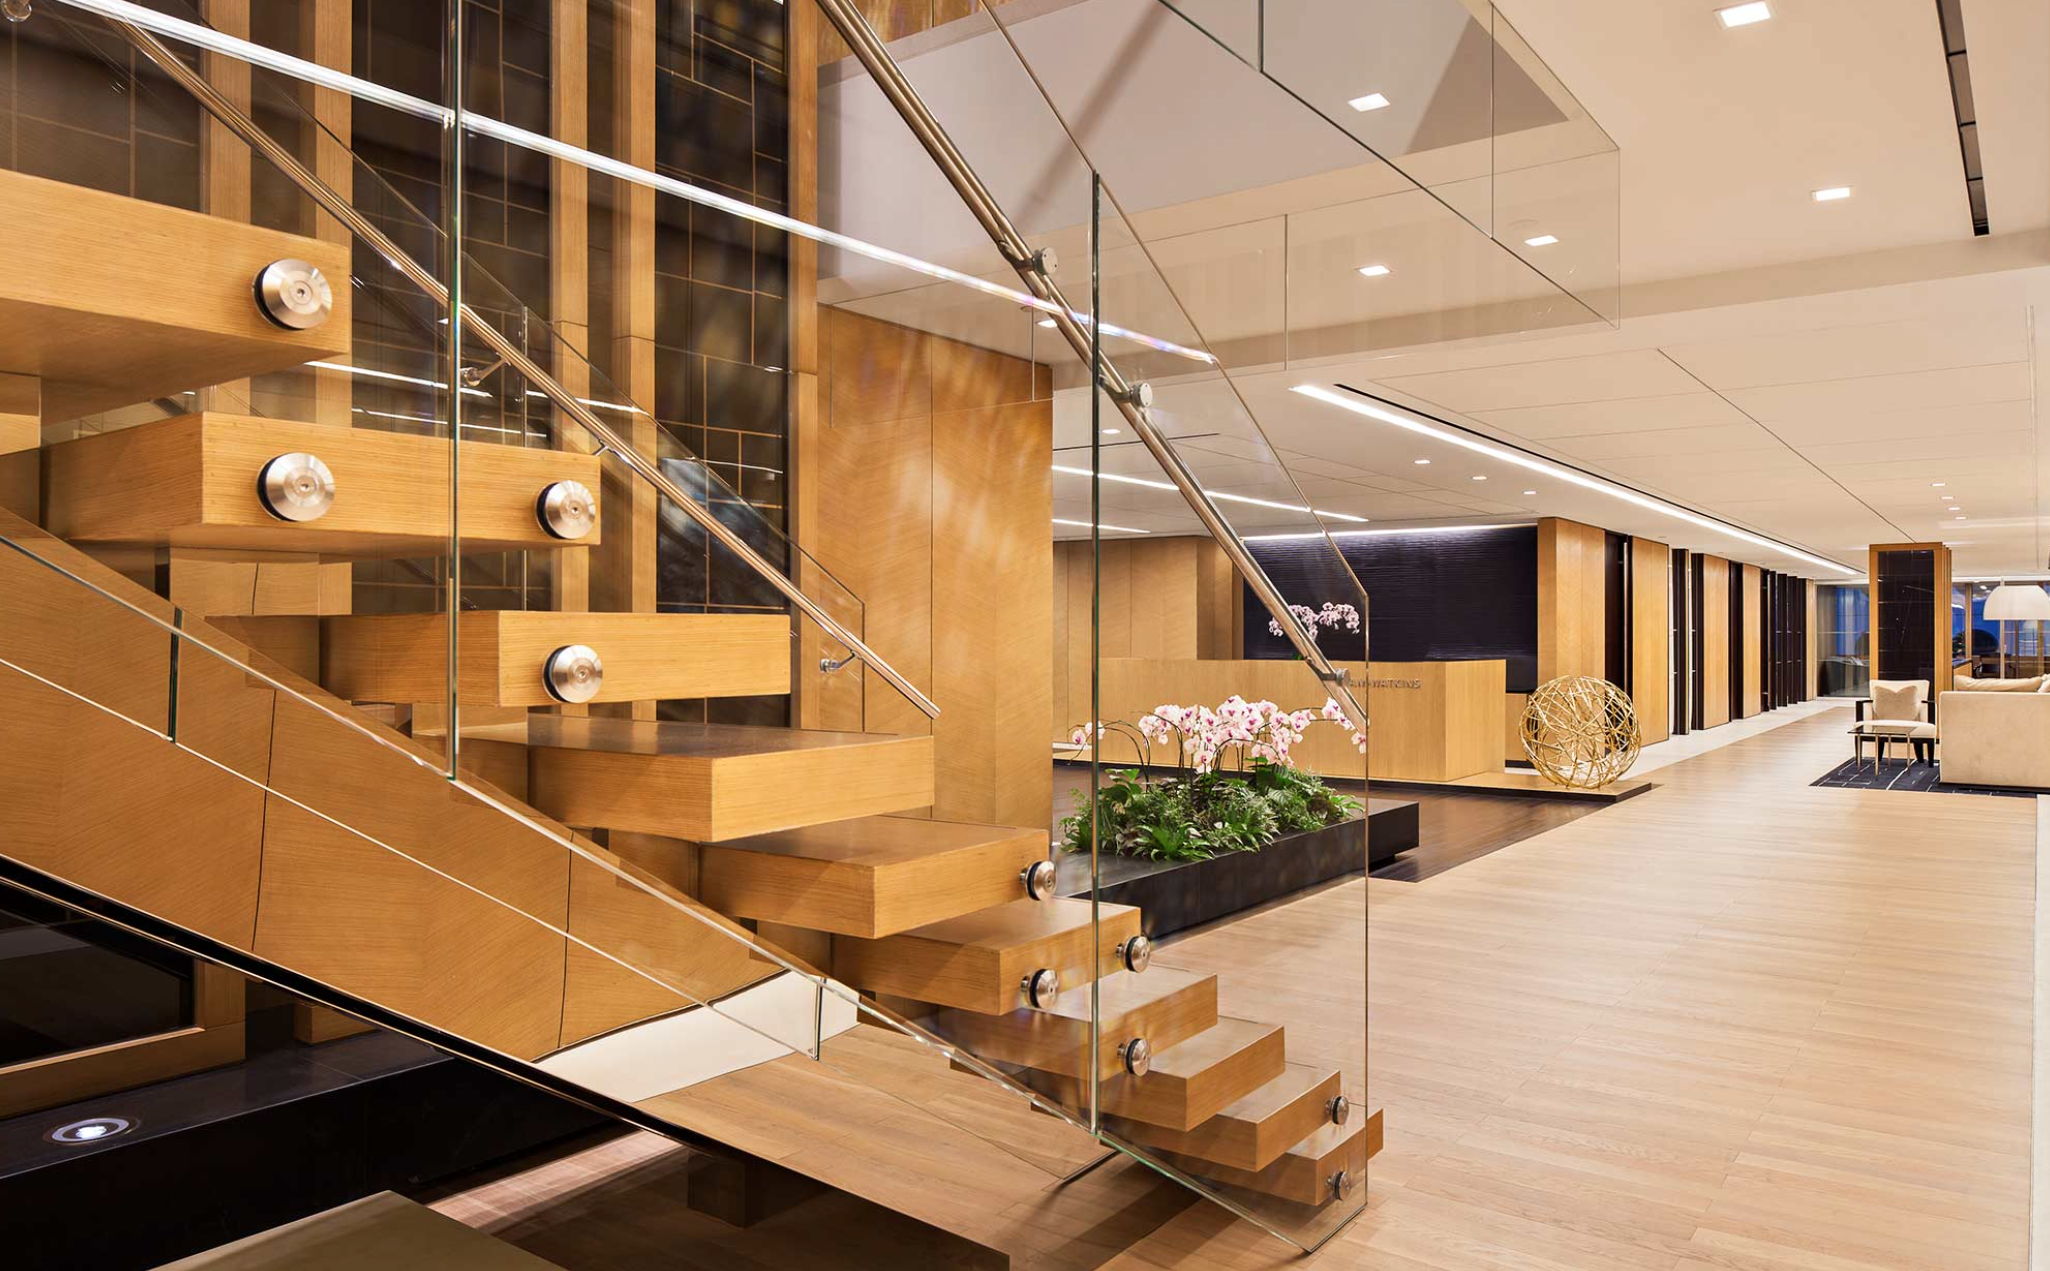
Lathan & Watkins | Gensler
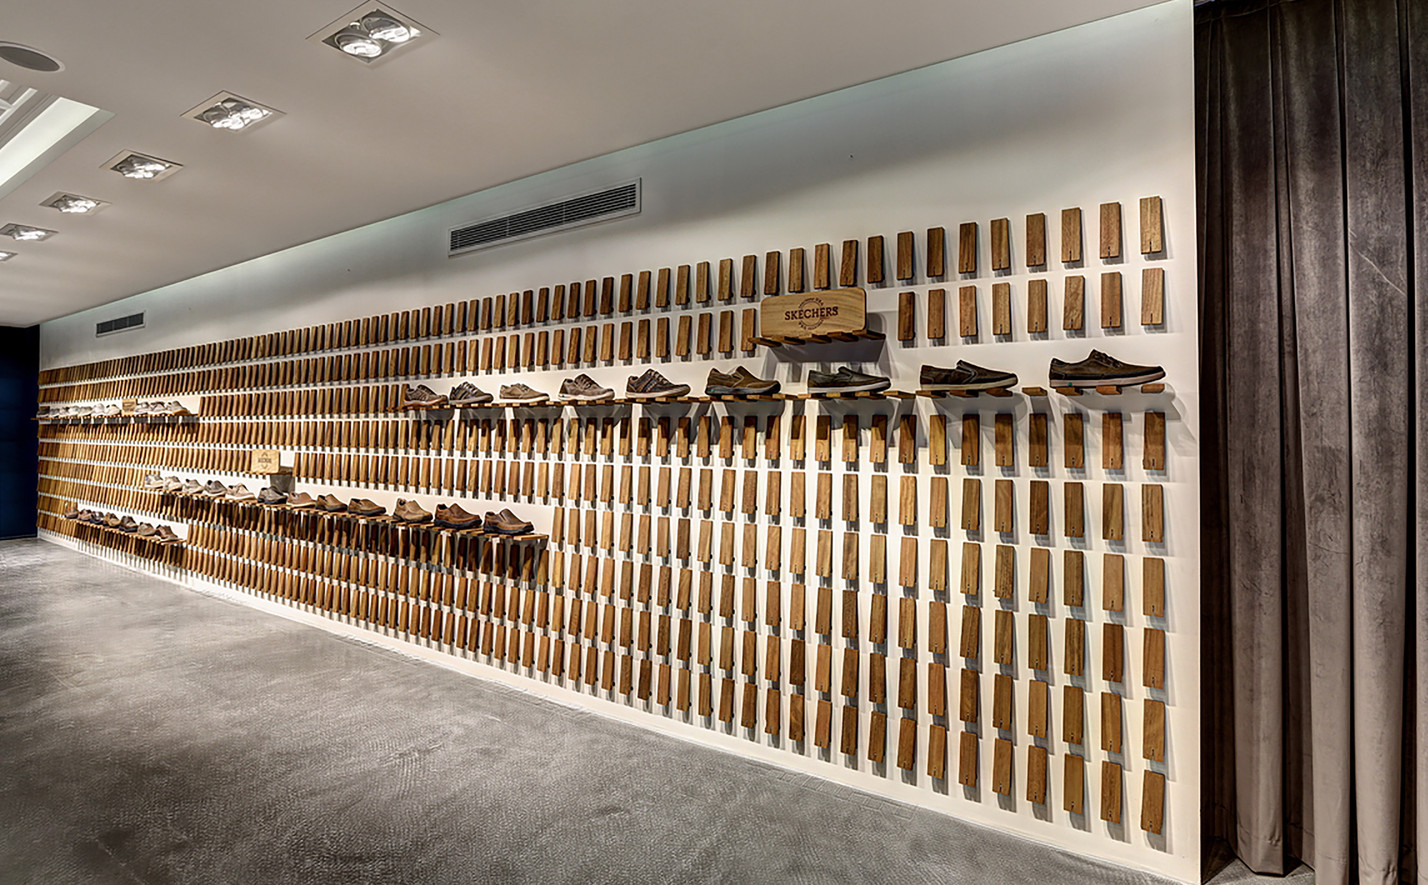
Skechers Showroom | Zemberek
Courcelette House | Naturehumaine
Prada’s Fashion Show : AMO
Xiang Jiang house |  Claesson Koivisto Rune
Sydney Residence | Benn + Penna
Kitchen Design/ Rendering | Marco Podrini
Photographer’s Loft | Desai Chia
Blumer Lehmann Headquarters | University of Stuttgart ICDC
Casa Decor 2012 | Coblonal
Baiona Public Library | Murado & Elvira Architects
Grey | Yana Osipenko
Living Space / Ruetemple
Corisco Houses | RVdM
San Francisco Financial Firm| Bohlin Cywinski Jackson
Modern Stairs 1 | MODERNi
Tokyo Apartments for Airbnb | Hiroyuki Ogawa
Ampersand Reception | Hingston Studio

PROJECT SPECS

Materials: Features include cedar-clad ceilings, travertine flooring, Kakata marble kitchen islands, and white smooth troweled stucco.

MODERN DESIGN IDEAS

No Comments

Post A Comment