Miami Loft | Herzog and de Meuron
04-03-2017:ArchDaily: Located near the city’s bustling intersection of Alton and Lincoln, the complex accommodates a multi-level parking garage, over 100,000 square feet of interior... Residence-Lofts

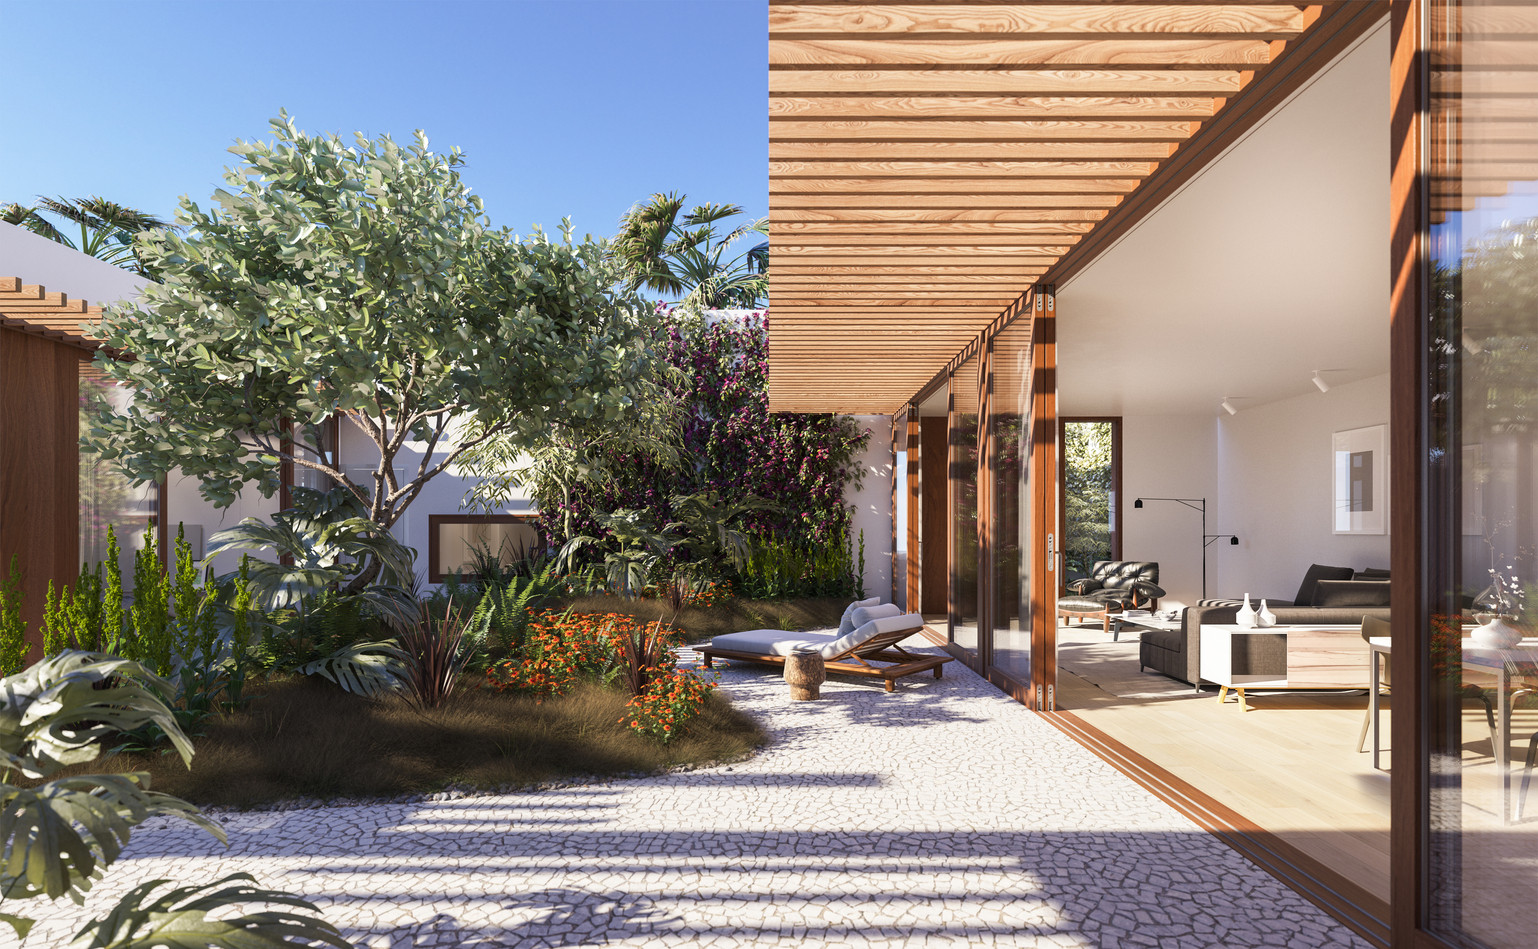
04-03-2017:ArchDaily: Located near the city’s bustling intersection of Alton and Lincoln, the complex accommodates a multi-level parking garage, over 100,000 square feet of interior... Residence-Lofts
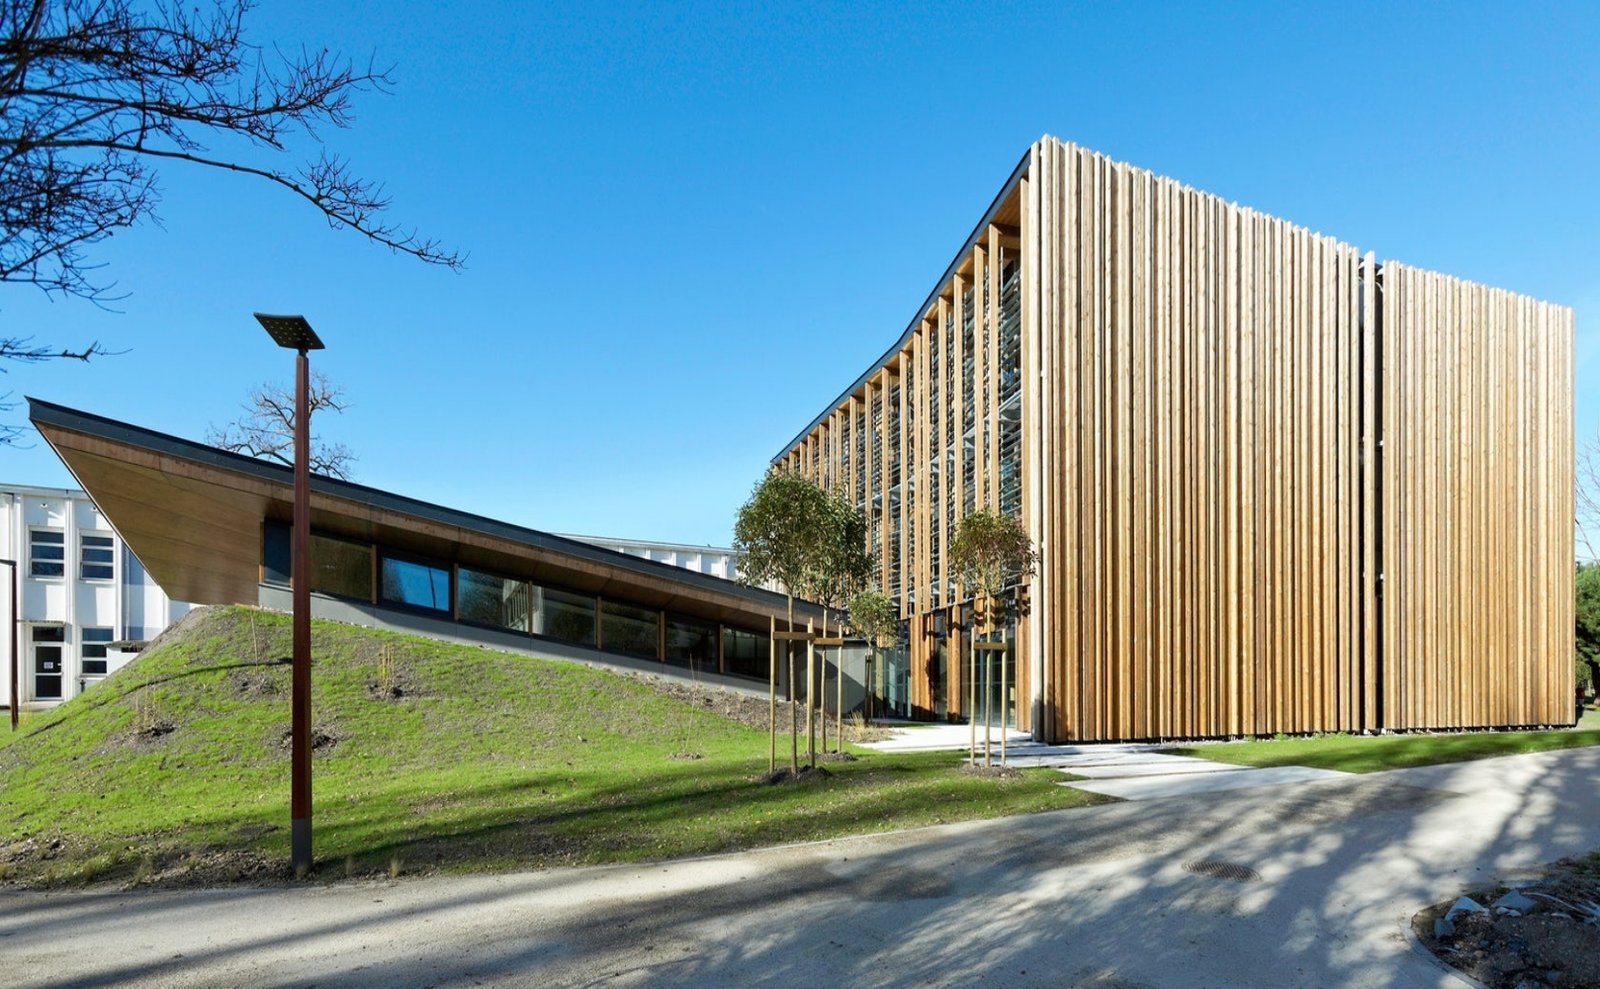
04-02-2017:Archaizer: The campus, dedicated to food industry research, is a vast domain whose architecture and infrastructure settings are marked by orthogonality. With its prismatic... Education-Professional
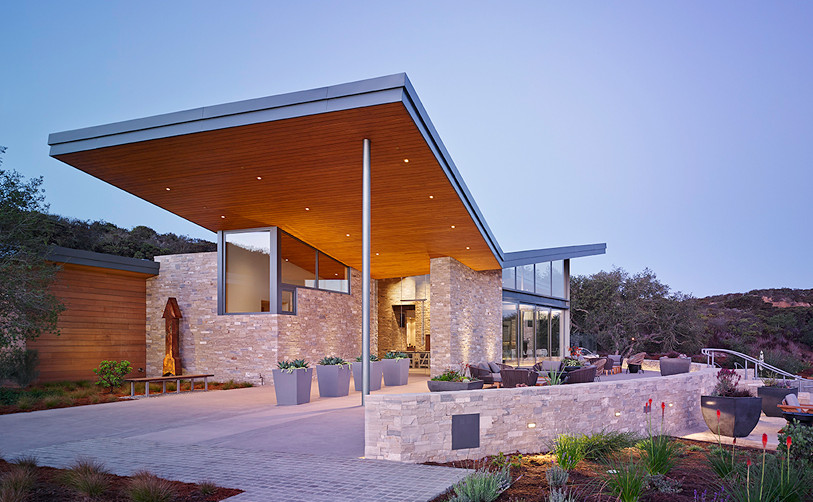
03-31-2017:MODERNi: Located on a hill top overlooking the valley, the complex consist of a 17,500 sq. ft. winery building with a cave system, a... Winery
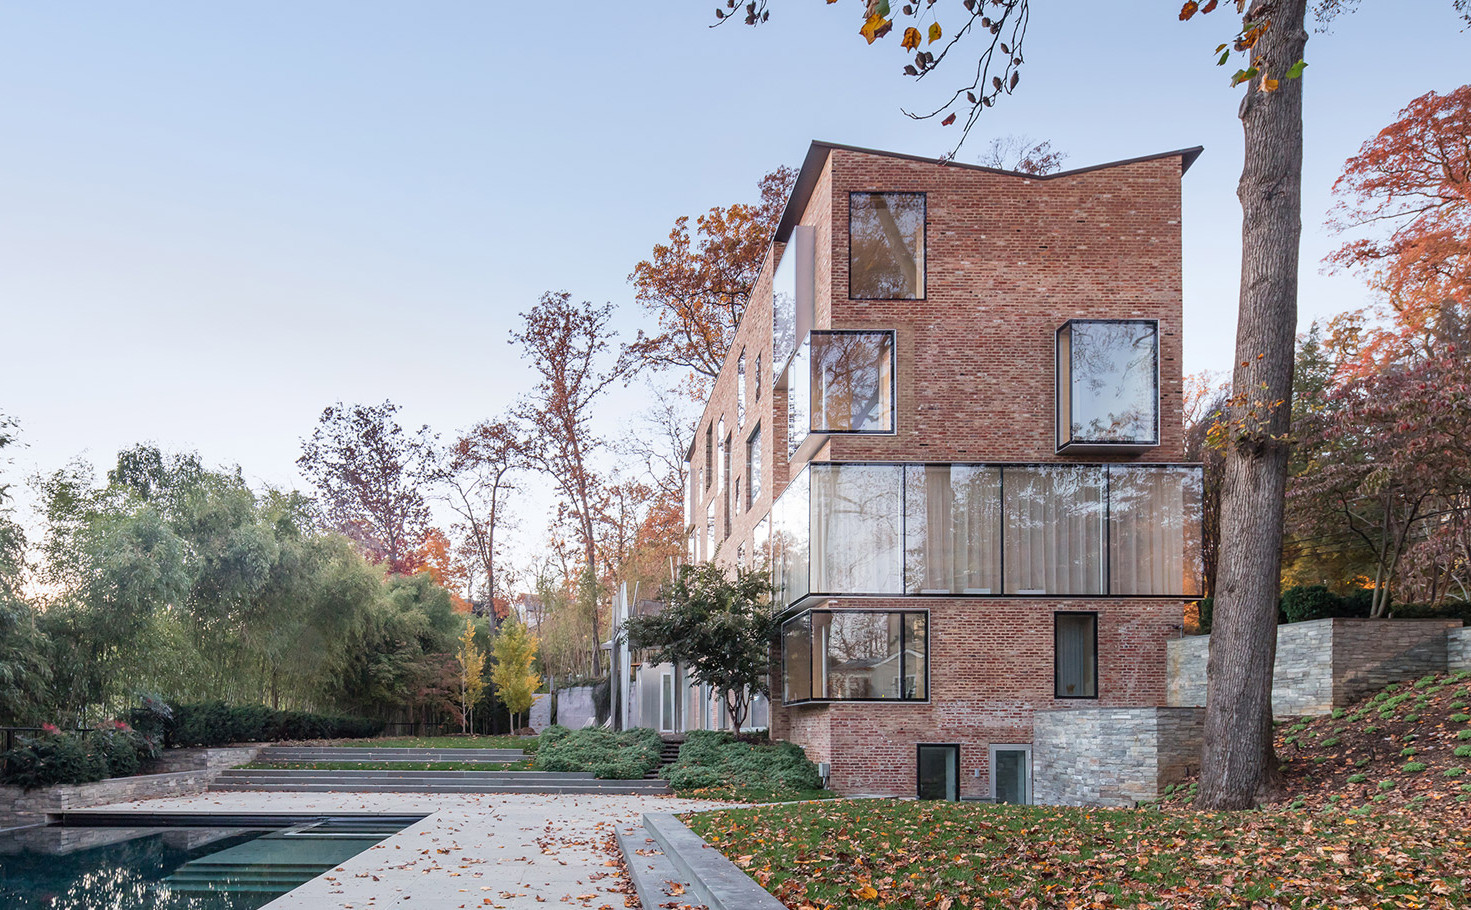
03-30-2017:MODERNi: THE MOST SALIENT SPATIAL INTERVENTION WAS THE INTRODUCTION OF A NEW STAIR AT THE CENTER OF THE HOUSE AS WELL AS TWO MULTI-HEIGHT... Residence-Landscape
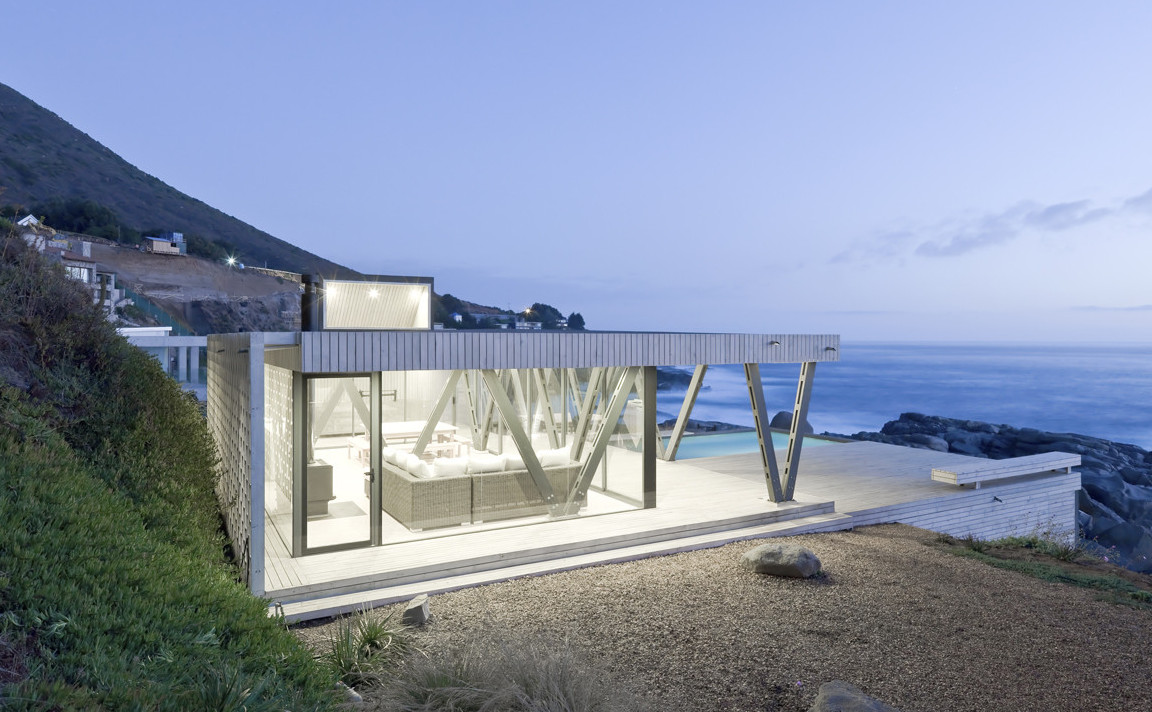
03-29-2017:MODERNi: The house is constructed on concrete beams providing ventilation of the structure to prevent humidity, a common problem in this coastal area. Over... Residence-Ocean Front
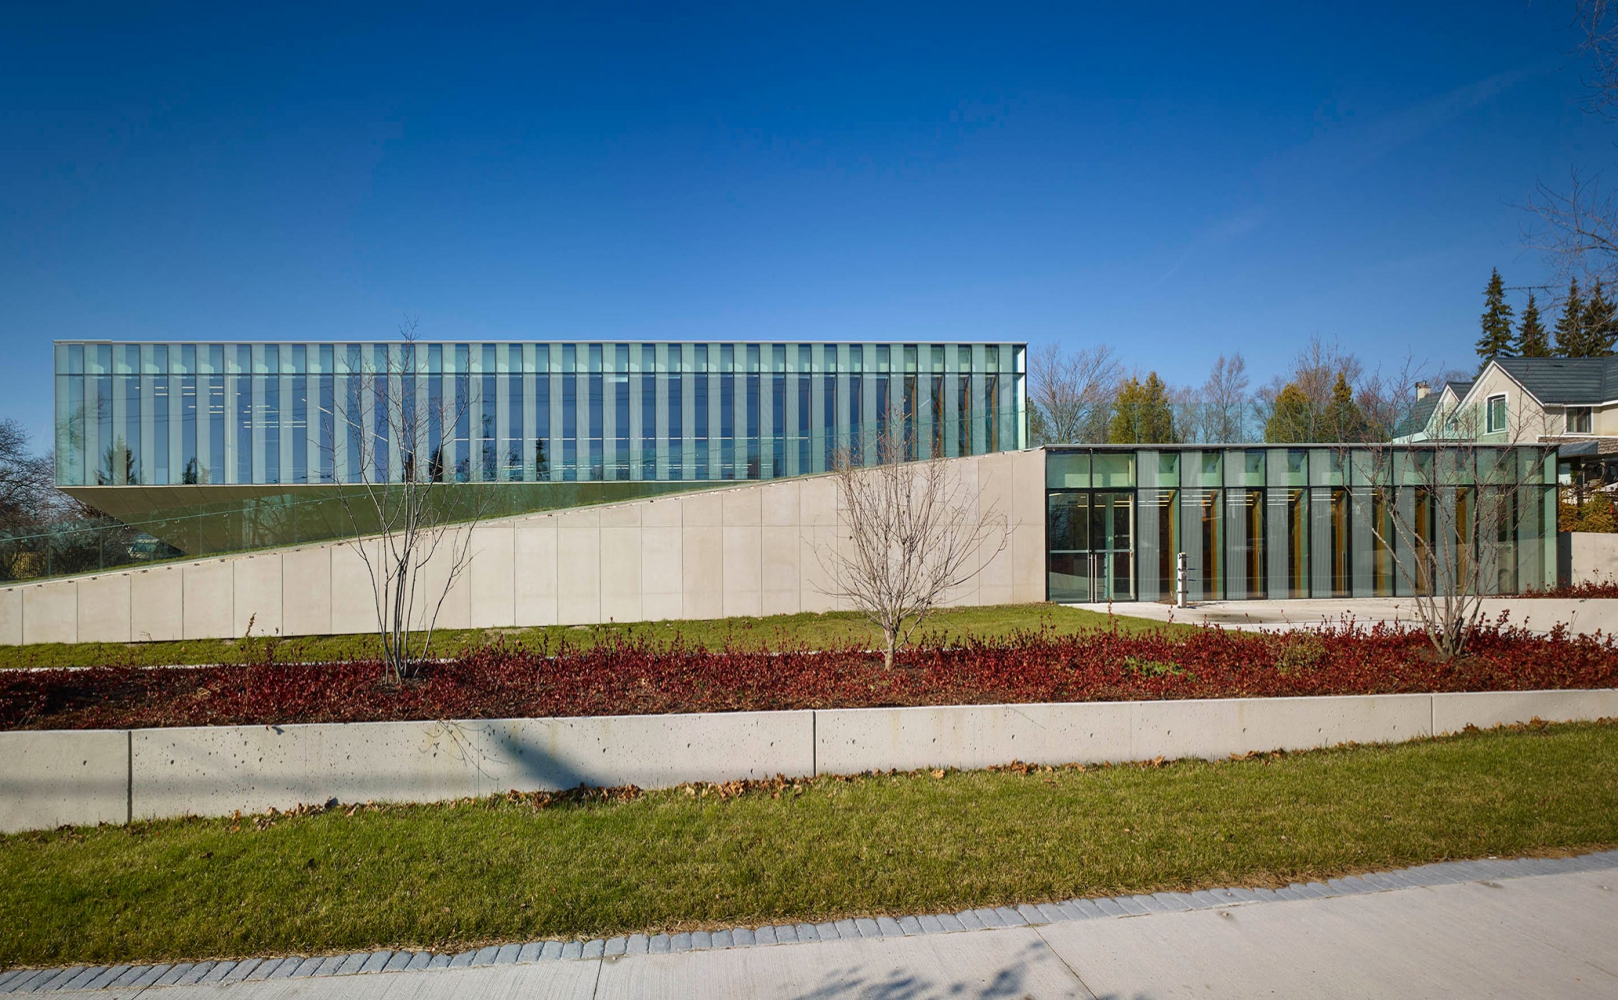
03-28-2017:MODERNi: The design process for this 23,500 square foot facility began with an acknowledgement of its dramatic site on the Niagara escarpment. Taking advantage... Cultural Center-Multi Purpose

03-27-2017:MODERNi: The new 4,200 m² Vendsyssel Theatre is a unique, cultural axis for the citizens and visitors to Hjørring in Northern Jutland. The ambition... Auditorium-Multi-Purpose
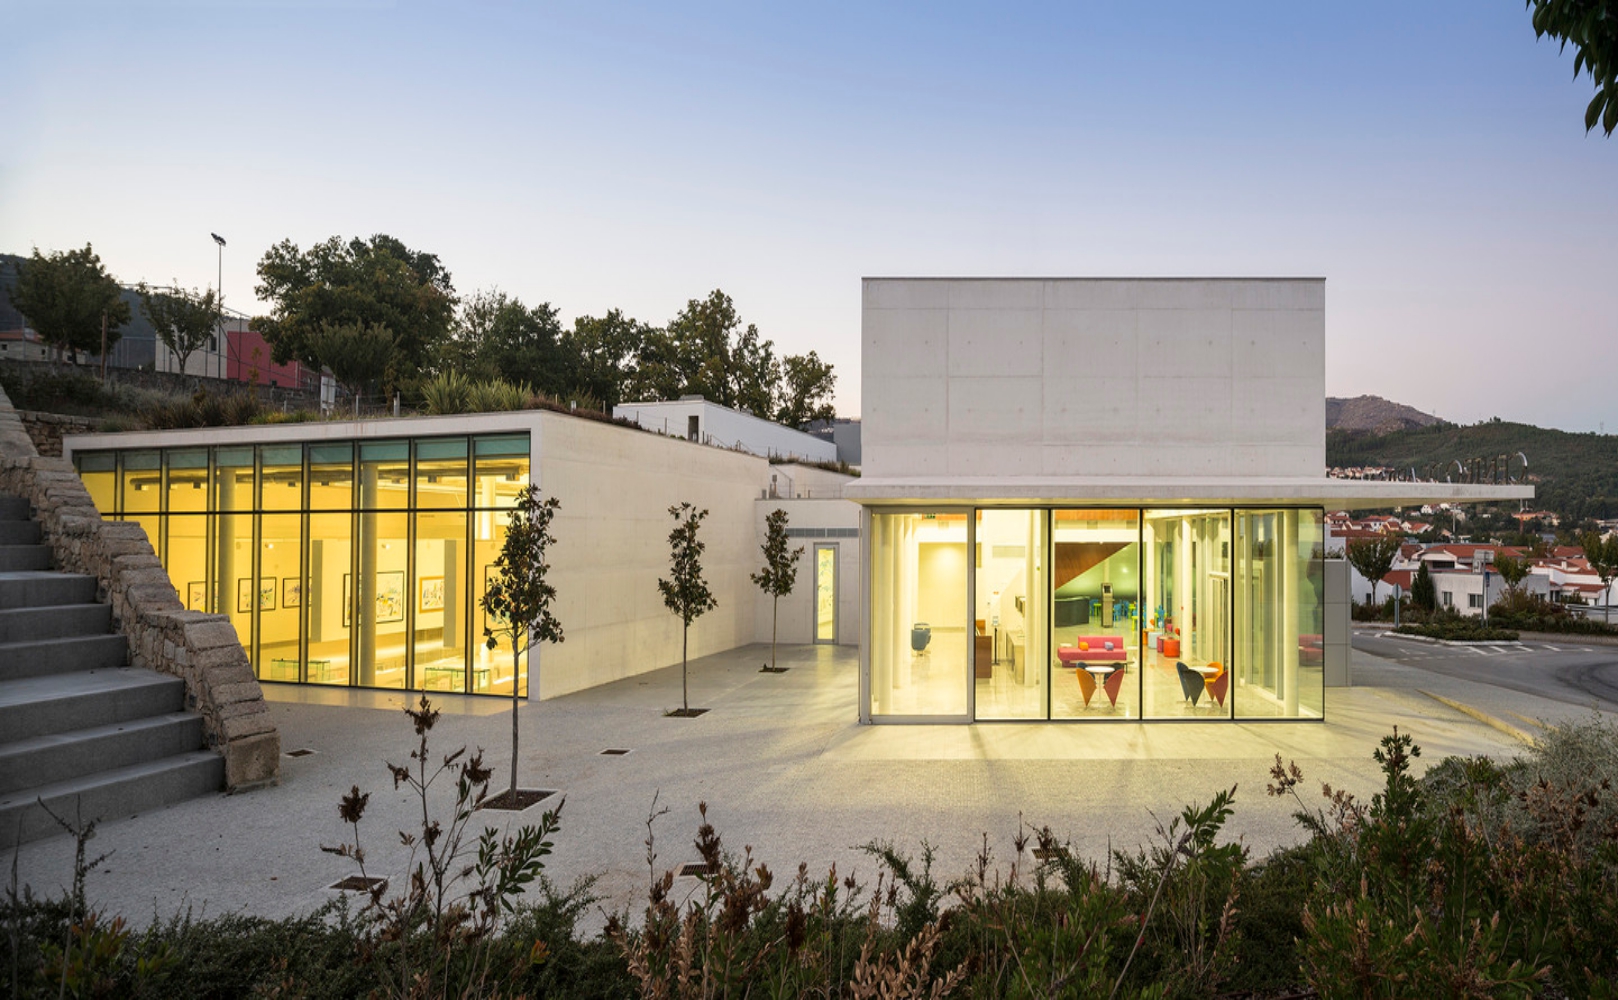
03-26-2017:MODERNi: The Centro de Artes Nadir Afonso was designed by Louise Braverman to reflect its location on the boundary between Botica and the surrounding... Museum-Art

03-26-2017:Architizer: A key element in the design for the exterior appearance of the new building housing the exhibition was therefore the creation of a... Museum-Photography