Lake Maggiore House | Wespi de Meuron Romeo
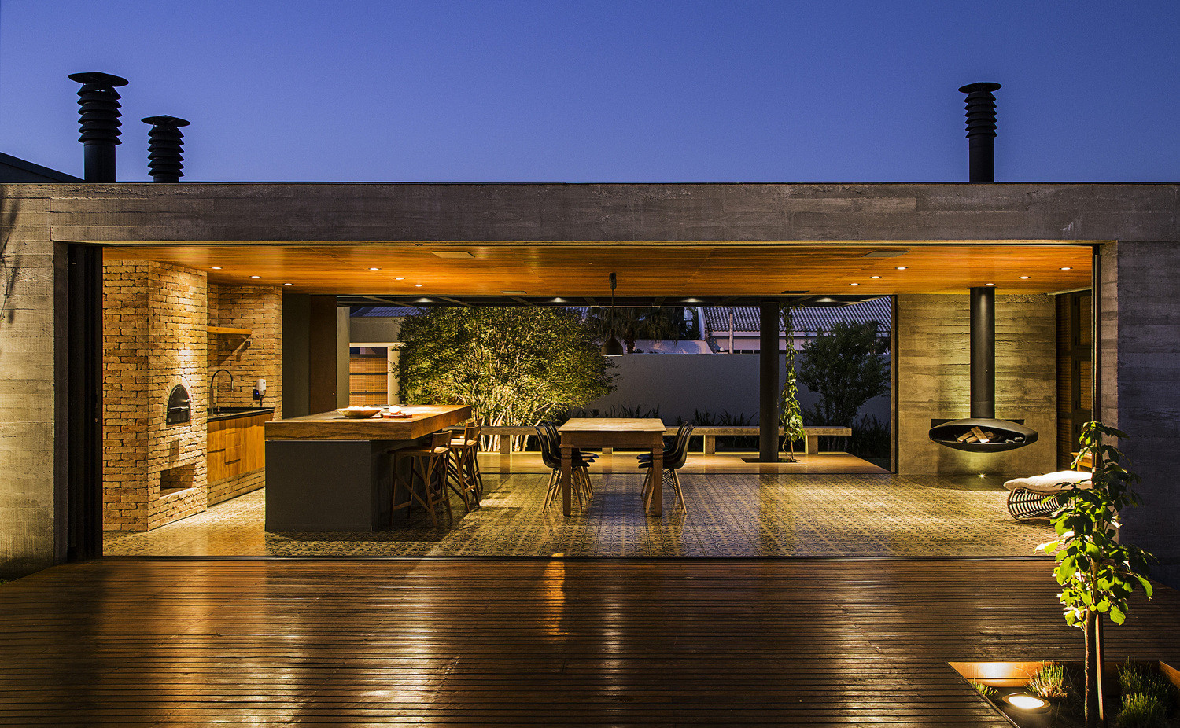
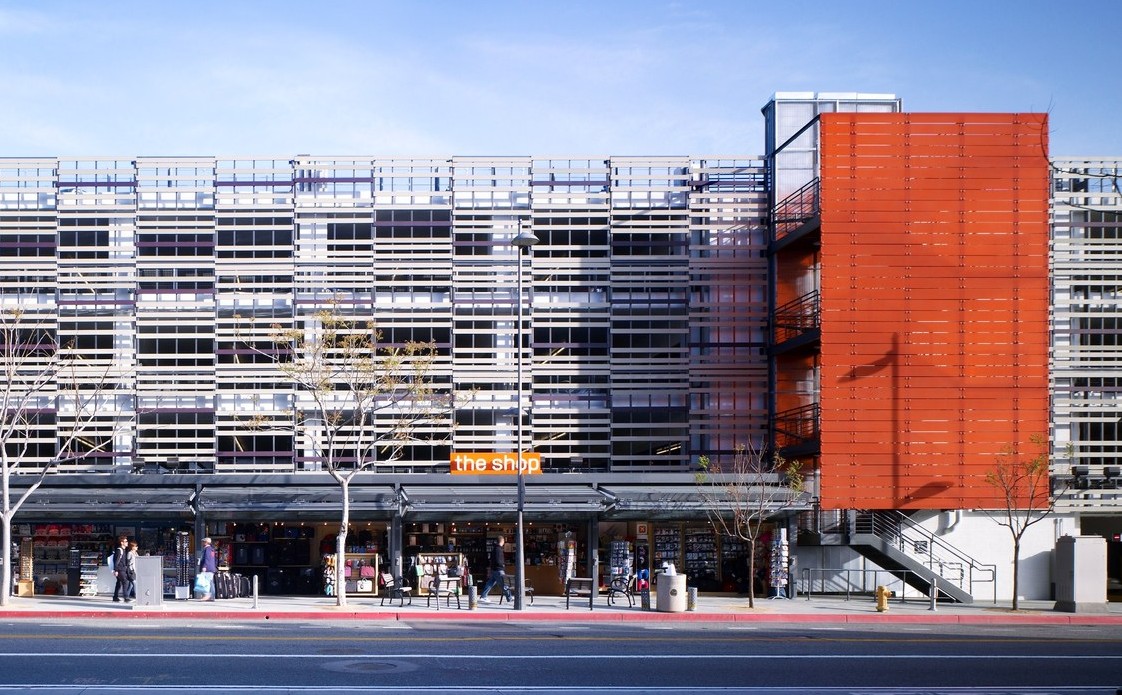
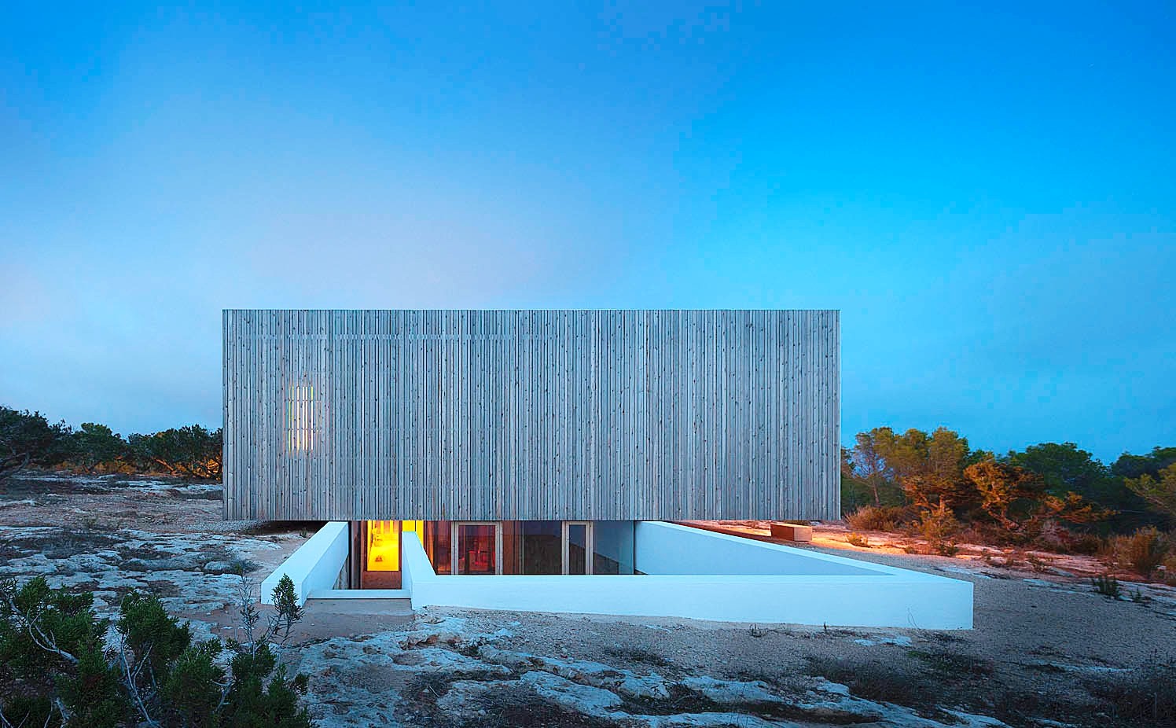
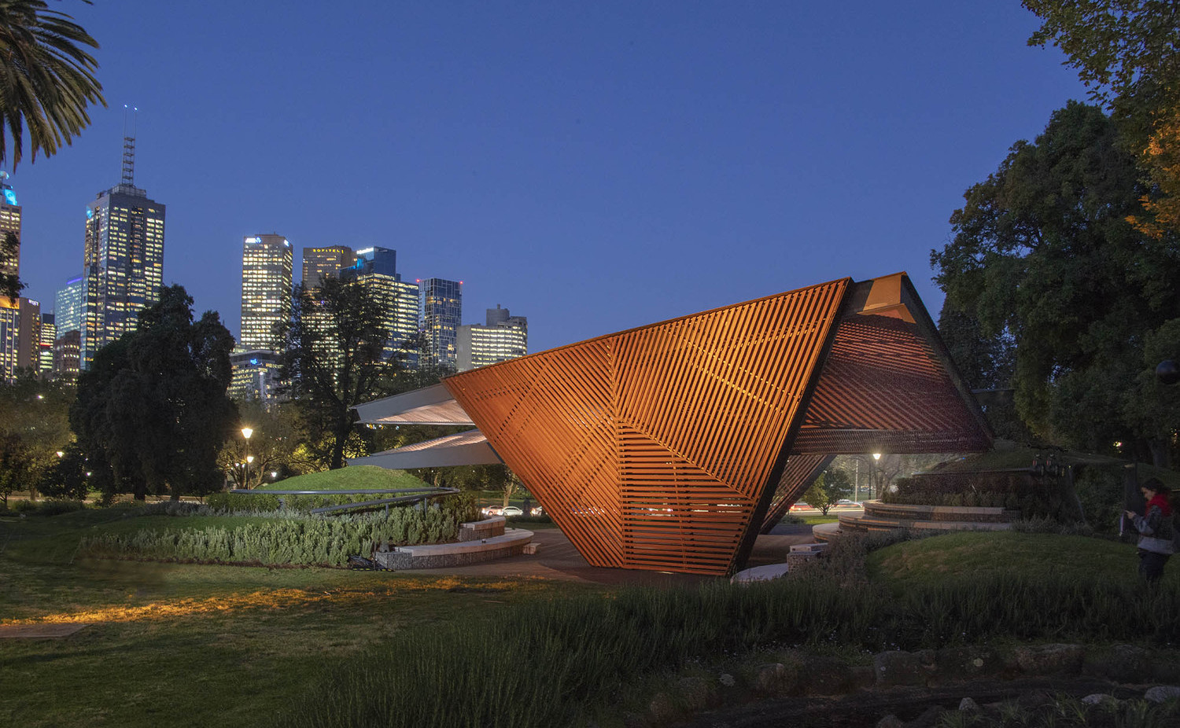
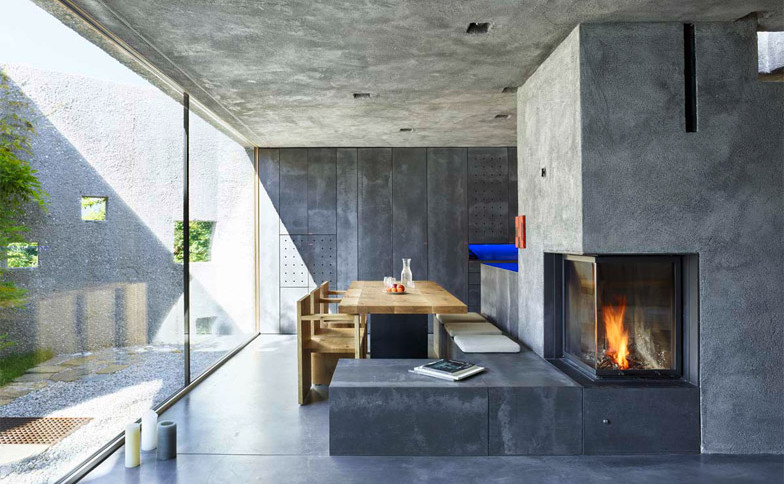
10-26-2015: ArchDaily: Coarse concrete walls encase this house by Wespi de Meuron Romeo Architetti, which overlooks Switzerland's Lake Maggiore from a wooded site sunken...


Concrete Architecture, Facade-elevation, Wall Box, , , , , ,
Color-Accent, Screen-Metal Mesh, Screen-Wood, , , , , ,
Latticework-Wood, Wood Architecture, , , , , , ,
Wall Box, Window-Corner, , , , , , ,
Glass Box, Simple Architecture, Steps-Exterior, , , , , ,
10-26-2015: ArchDaily: Coarse concrete walls encase this house by Wespi de Meuron Romeo Architetti, which overlooks Switzerland's Lake Maggiore from a wooded site sunken...
10-25-2015: ArchDaily: The project includes renovation of former garage premises. The garage was located in an extension to the house. The owner decided to...
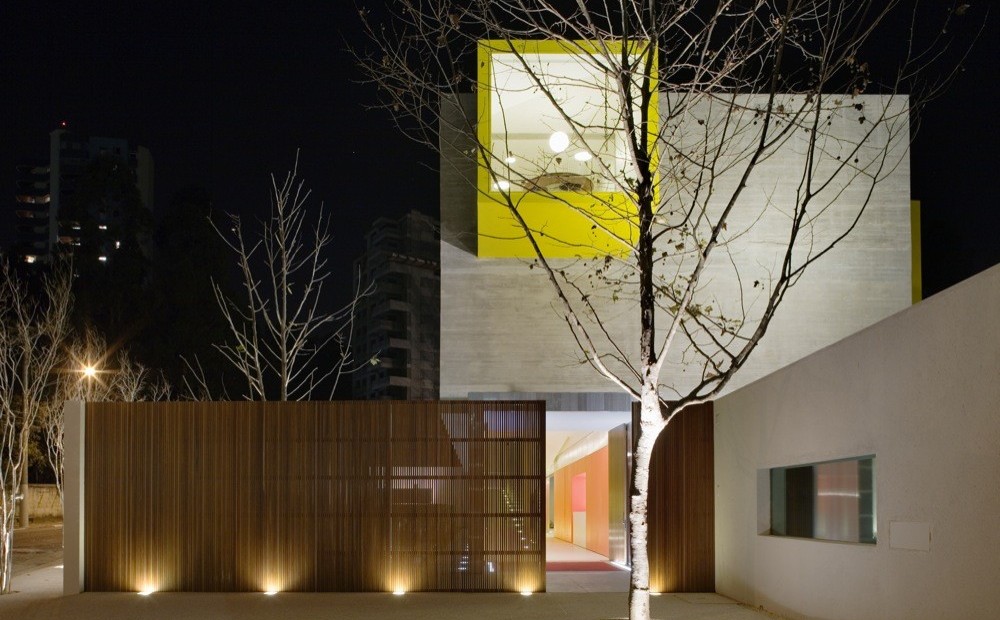
10-24-2015: ArchDaily: This project is the first Brazilian nursery developed from a program specially directed for children aged from zero to 3 years, based...
10-21-2015: MODERNi: The Cathedral of Christ the Light resonates as a place of worship and instills a sense of solace, spiritual renewal, and respite...
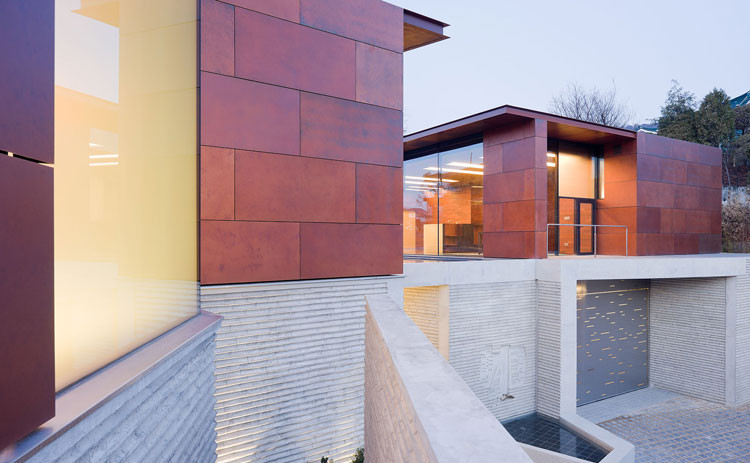
10-21-2015: MODERNi: The private gallery and house is sited in the hills of the Kangbuk section of Seoul, Korea. The basic geometry of the...
10-20-2015: MODERNi: Sited on a prominent island in the middle of the OCT harbor lake, The 118,400 sf OCT Shenzhen Clubhouse consists of two...
10-19-2015: MODERNi: A new entry and exhibition space connect a national register 1890s post office with a 1939 planetarium, highlighting the two historic stone...
10-19-2015: MODERNi: The former head office of Caisse Desjardins de Lévis in the Galeries Chagnon shopping center lacked natural light and was ill-adapted...
10-18-2015: MODERNi: The landscape design for this LEED Gold candidate project provides a one acre park-like setting for both this cutting edge alternative energy...