
Tianjin Binhai Library | MVRDV
11-02-2017:MODERNi; The library, one part of a larger cultural complex masterplan, bases itself around a spherical auditorium which, coupled with the main atrium, forms... Library-Public
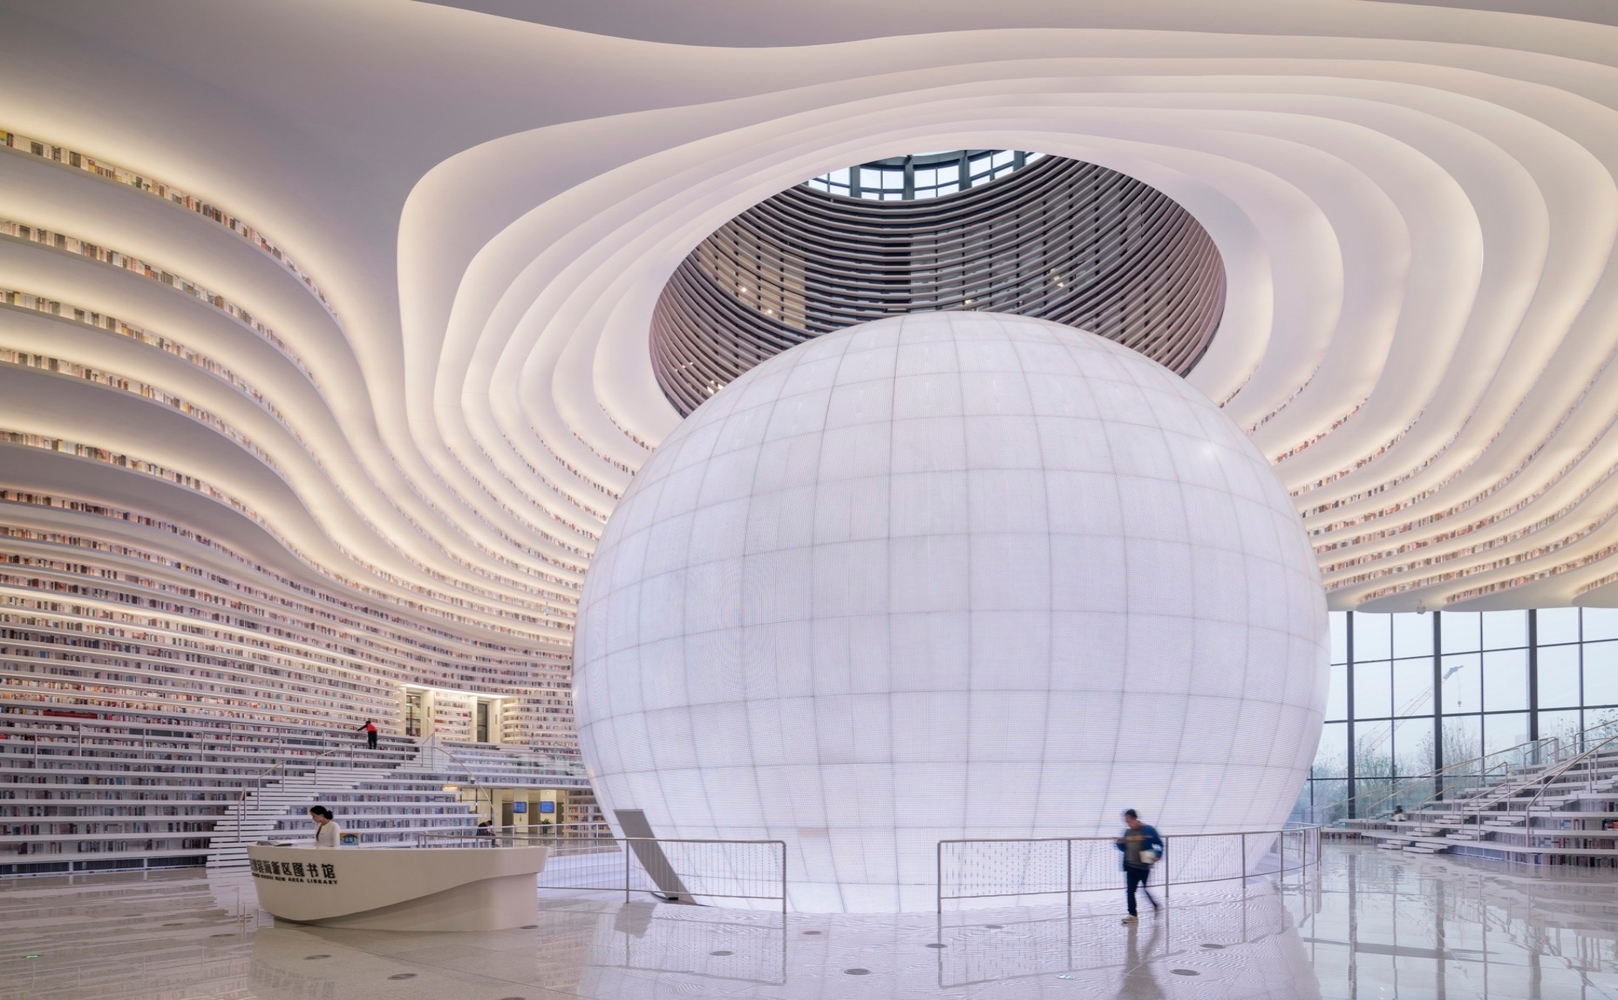
11-02-2017:MODERNi; The library, one part of a larger cultural complex masterplan, bases itself around a spherical auditorium which, coupled with the main atrium, forms... Library-Public
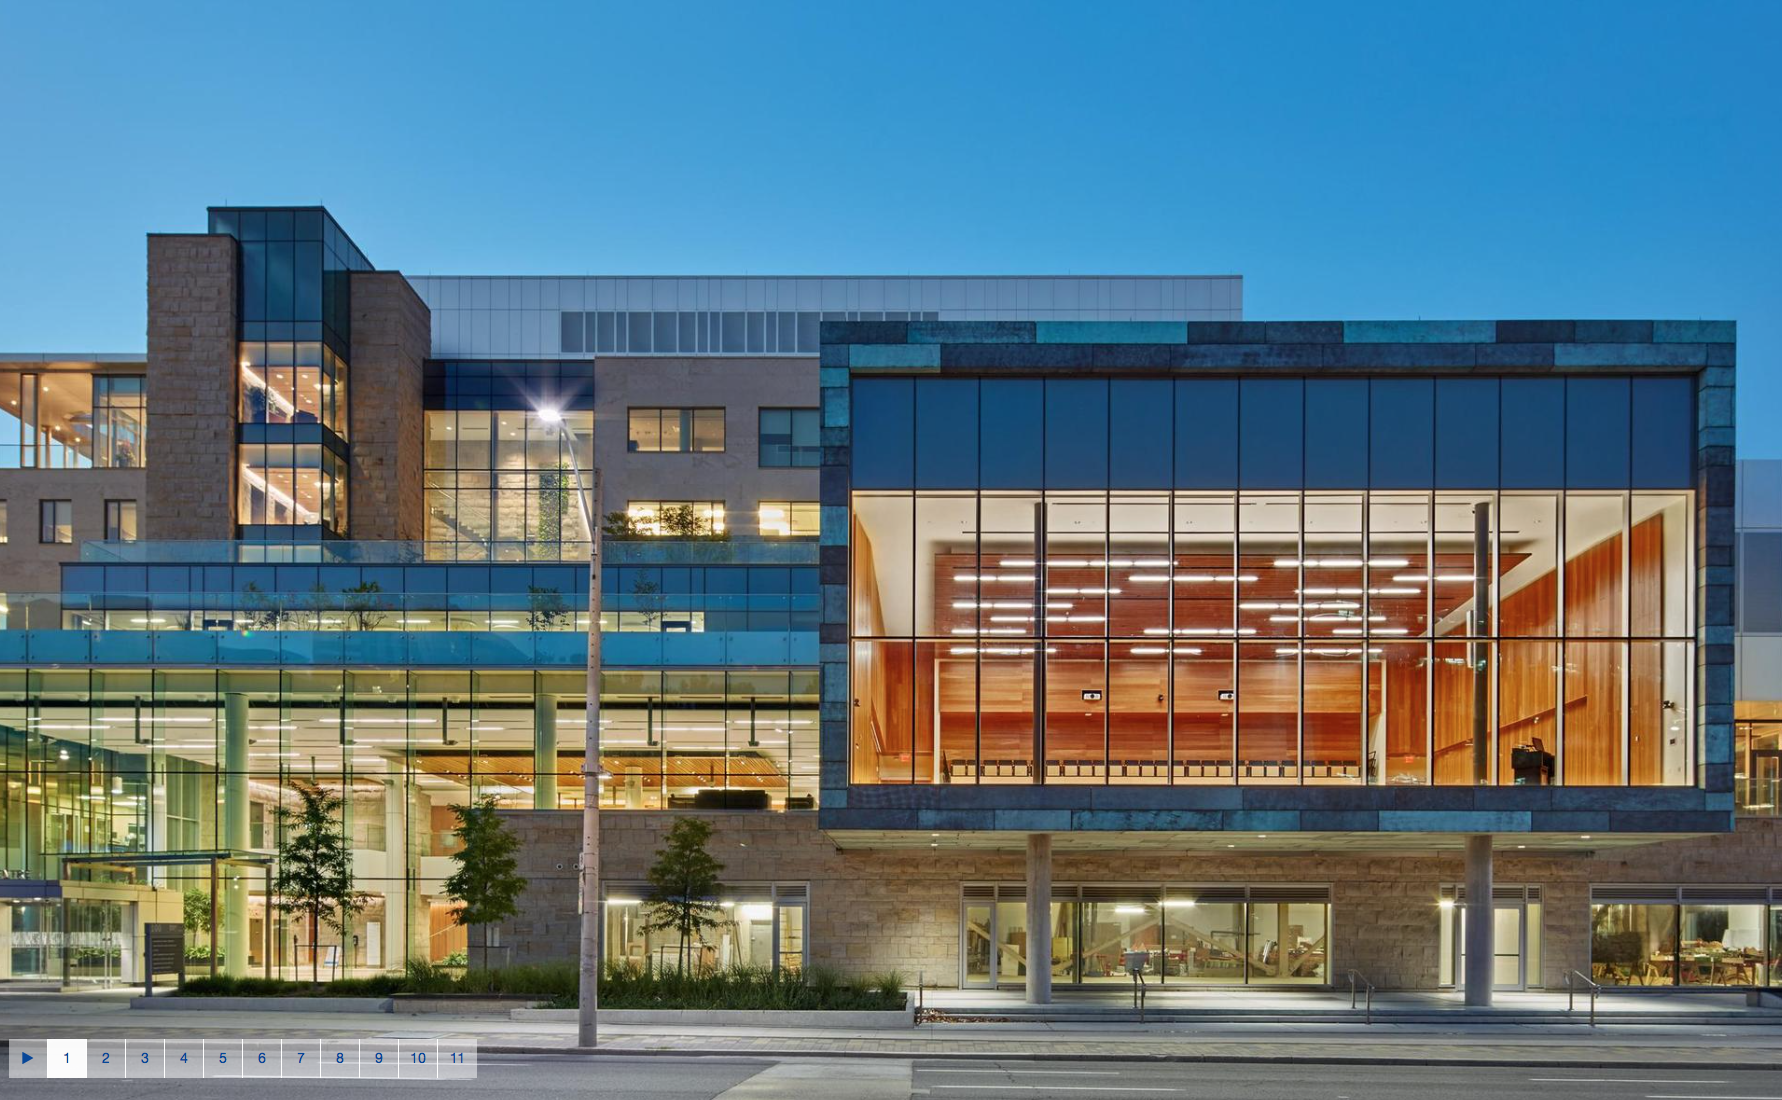
10-21-2017:MODERNi: To encourage inter-department communication and informal collaboration within the multi-storey building, a cascading internal circulation system was developed to link the various levels... Research-Health
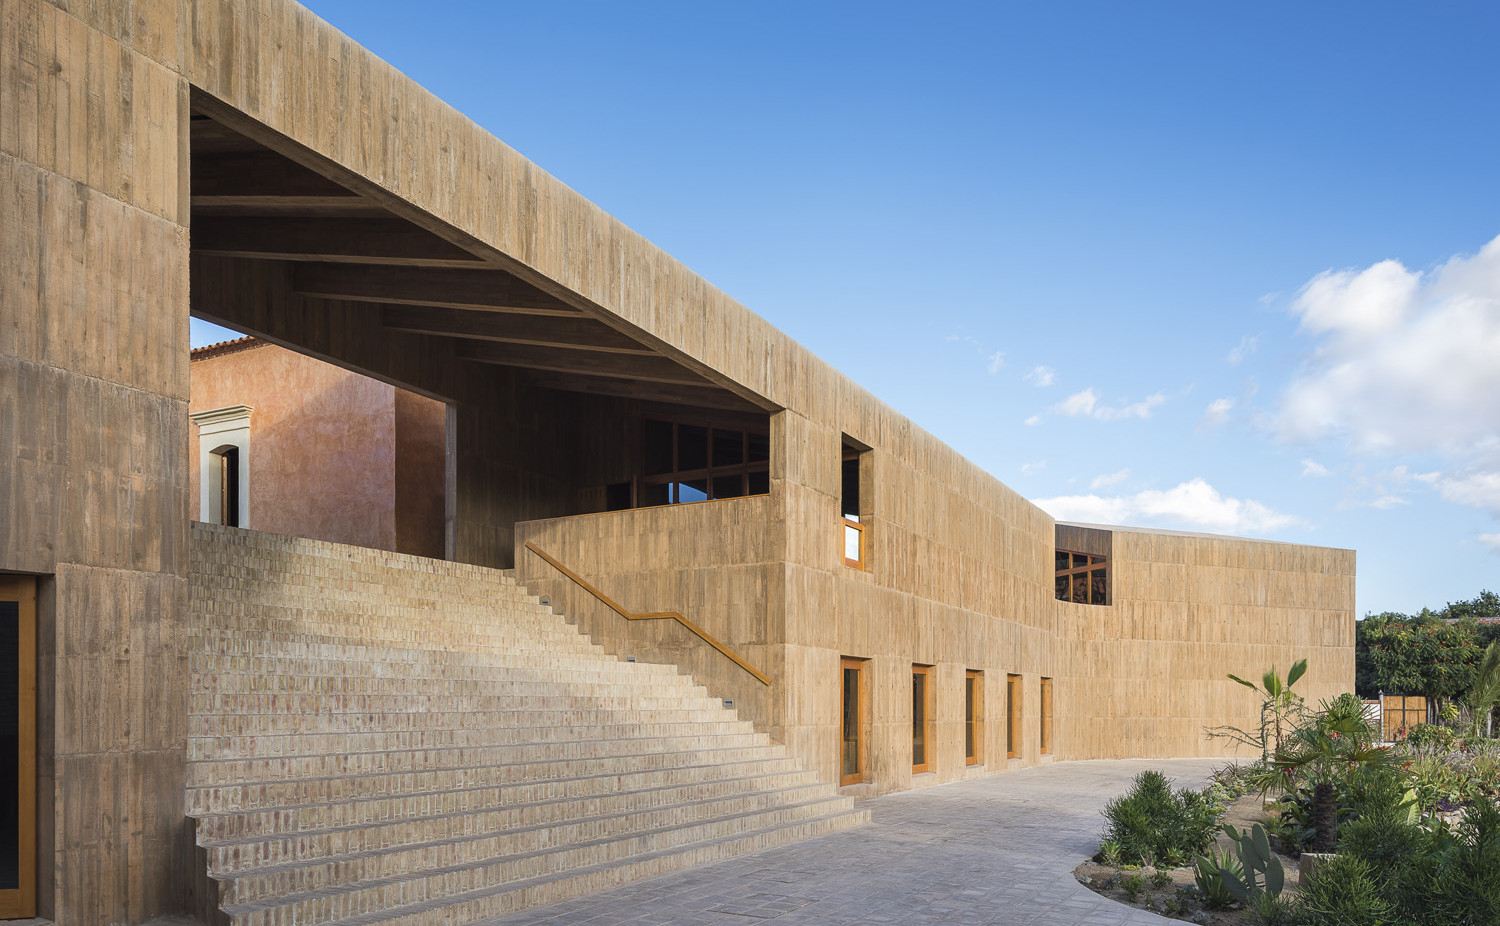
10-19-2017:MODERNi; The architectural volumes present austere, neutral façades. The form and material character of the building, including double-slab sloping roofs, 30 cm-thick concrete walls,... Cultural Center-History

05-20-2017:ArchDaily: The geo-topographical characteristics of the site, a 5-metre change in level together with its location at the intersection of dense traffic roads, determined... Landscape Design
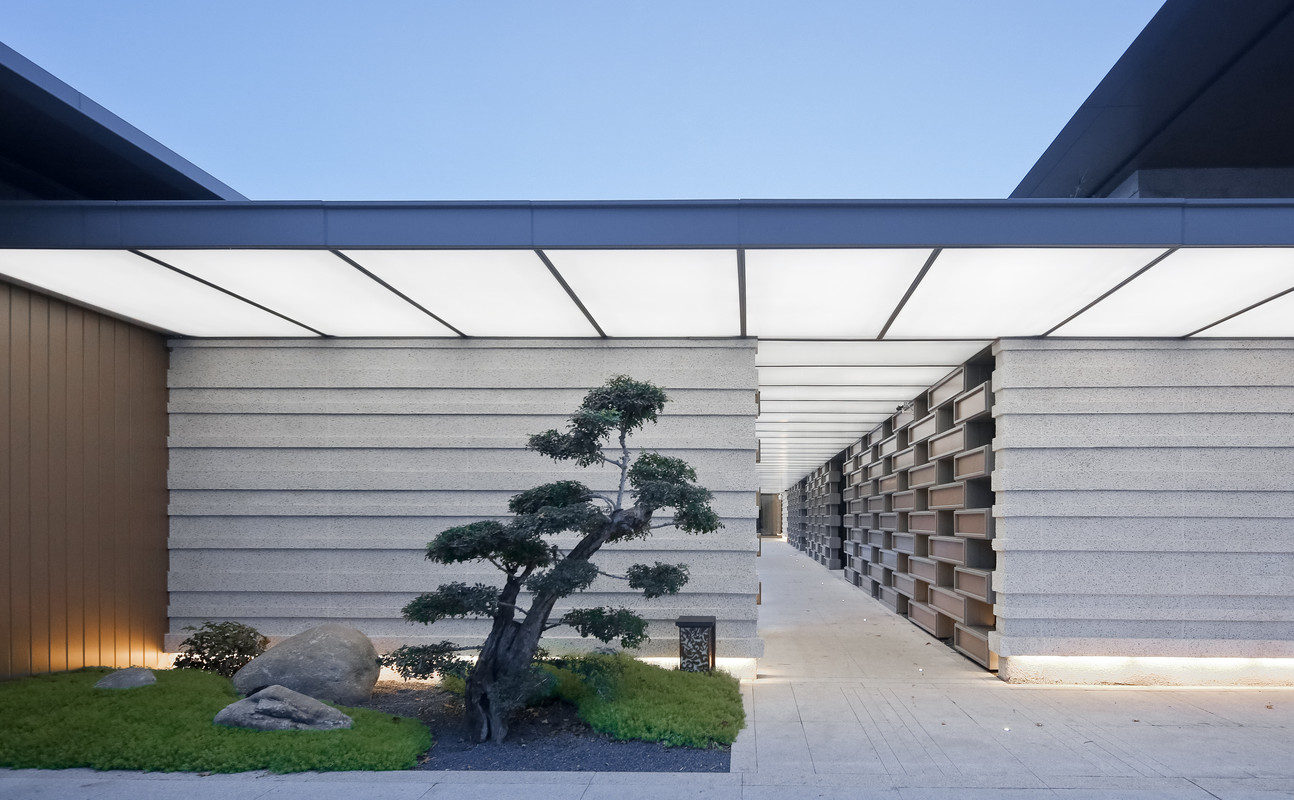
04-14-2017:MODERNi: The building form a visual focus by using warm grey aluminum and pale yellow imitation rock paint as main materials, and imitation copper... Education-Cultural Center
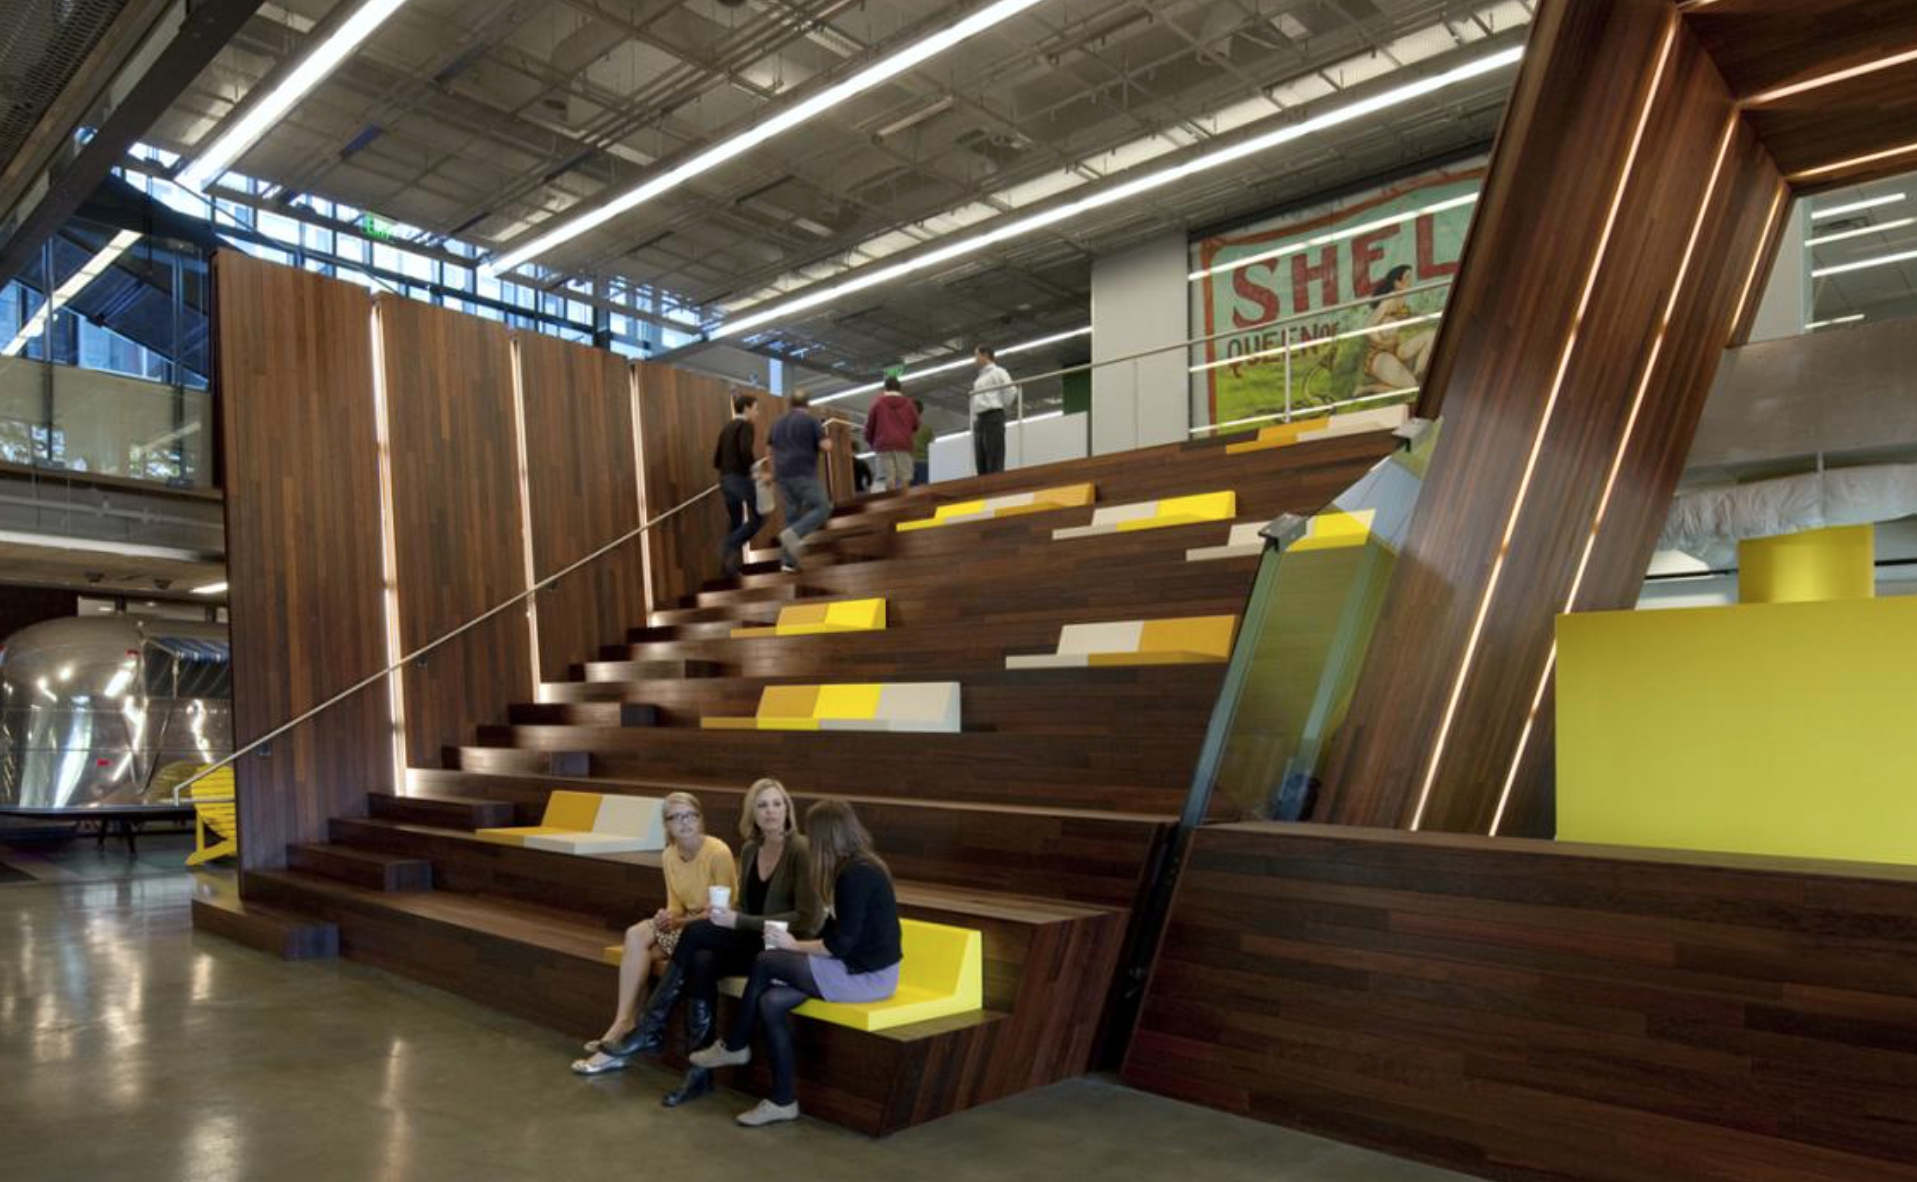
10-28-2016:MODERNi; Our design is structured to reinforce that culture of openness. At its core, the design is informed by these basic tenets: people like... Corporate
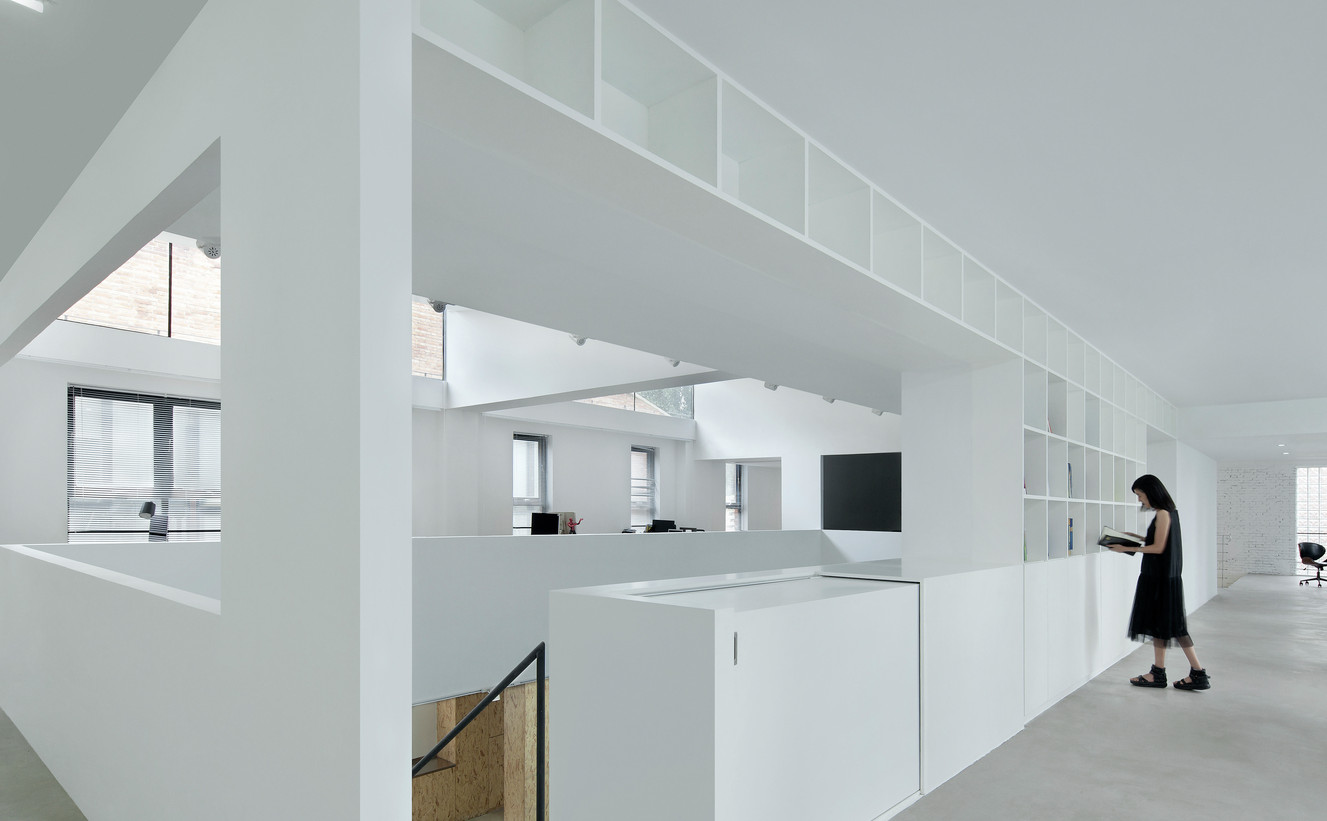
10-12-2016:ArchDaily: The design concept, originated from the concentration of space interest and flexibility, is to connect the experiential space with Internet thinking. The architect... Office-Financial