
Emil Schumacher Museum | Werner Sobek
06:05:2016:MODERNi: The exhibition rooms of the Emil Schumacher Museum are situated in an exhibition cube encased in glass shell. This external envelope separates the... Museum




Form-Linear Boxes, Glass Box, Scheme-Contained, Shape-Rectangle.X, , , , ,
Box, Duran & Hermide, Linear, Simple, , , , ,
Concrete, Concrete-Exterior, Lighting, Scheme-Organic Form, Winery, , , ,
Color-Accent, White-Color, White-Interior, , , , , ,
Atrium, Interior Lighing, , , , , , ,
Facade-Window, Metal-Exterior, Wood-Interior, Wood-Variation, , , , ,
Facade-Window, Window Seat, Wood-Partition, , , , , ,


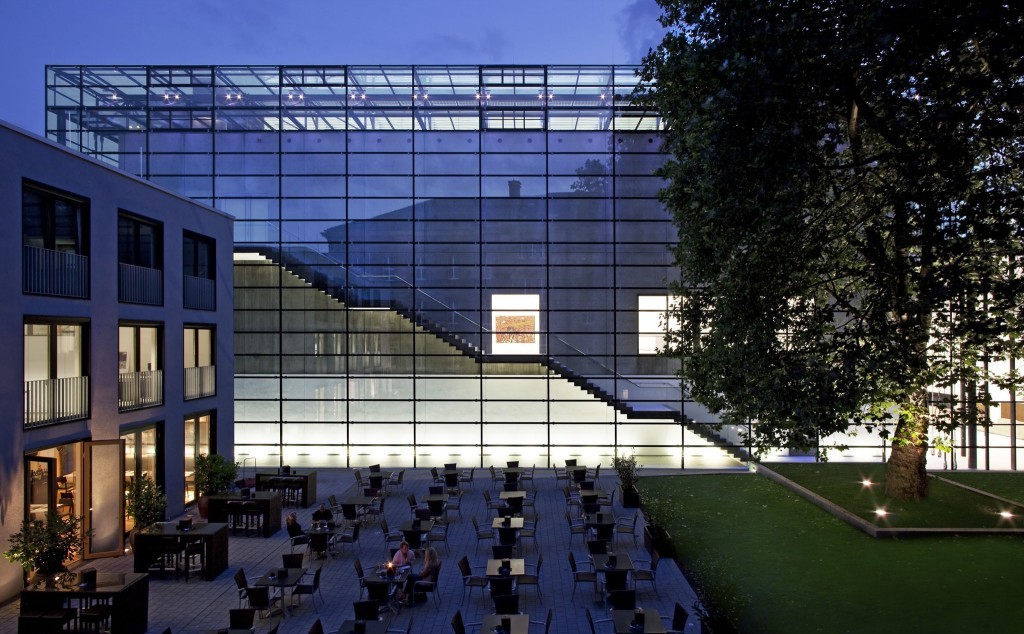
06:05:2016:MODERNi: The exhibition rooms of the Emil Schumacher Museum are situated in an exhibition cube encased in glass shell. This external envelope separates the... Museum
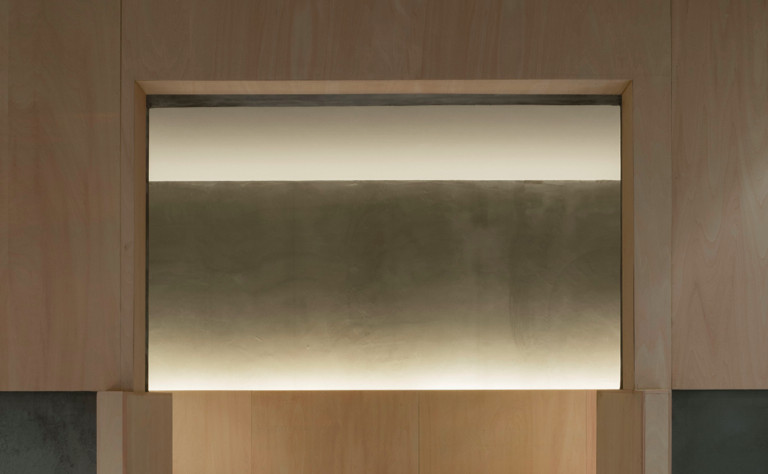
06:05:2016:MODERNi: This design is for a casual French restaurant located in a quiet neighborhood at some distance from downtown Shiga.The pleasure of French dinner... Restaurant
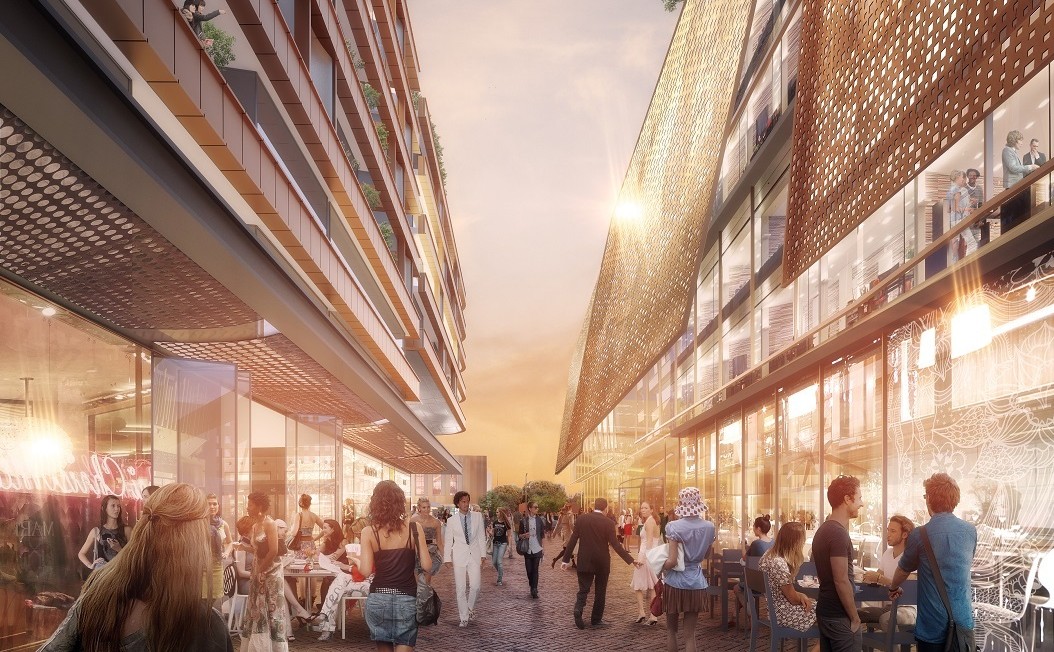
06:03:2016:ArchDaily: Situated at the gateway to Sydney’s second largest central business district, the new scheme had to respect several adjacent heritage sites, while delivering... Highrise
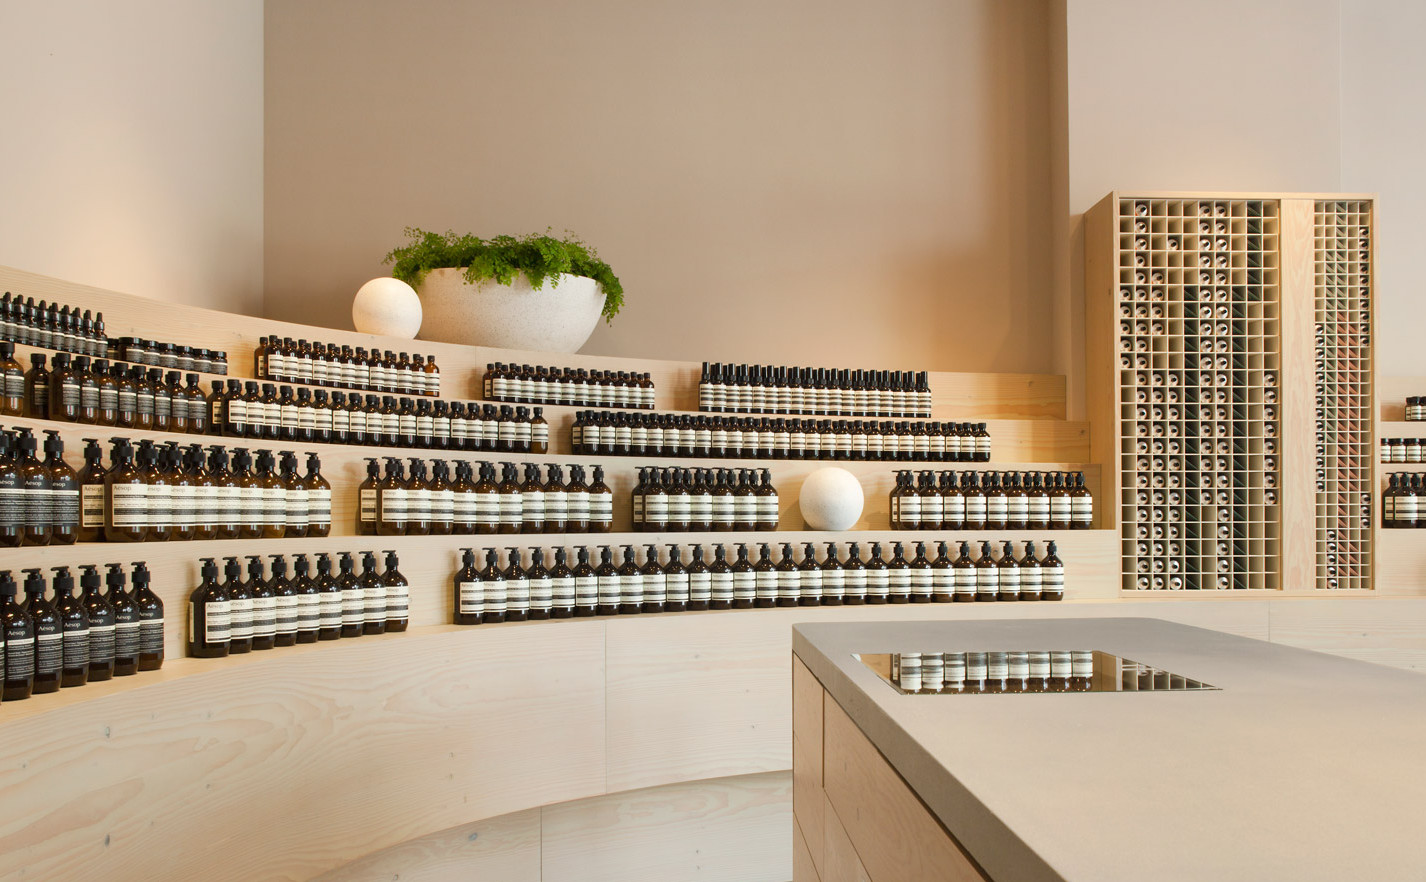
06:03:2016:MODERNi: Blonde-hued, tiered shelving crafted from Douglas Fir curves around the walls to effect a crescent suggestive of an amphitheater beckoning audiences; embedded downlights... Store
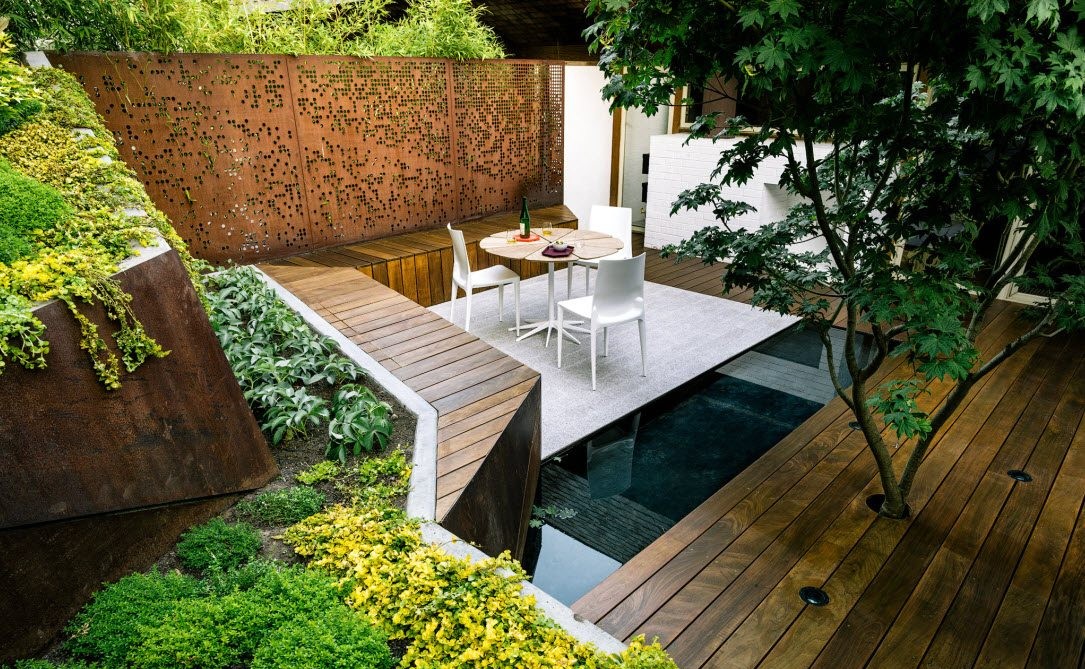
06:03:2016:MODERNi: A meandering ramp through aromatic groundcover and the limbs of three Japanese maples presents itself as a garden path in a Zen-like retreat.... Garden
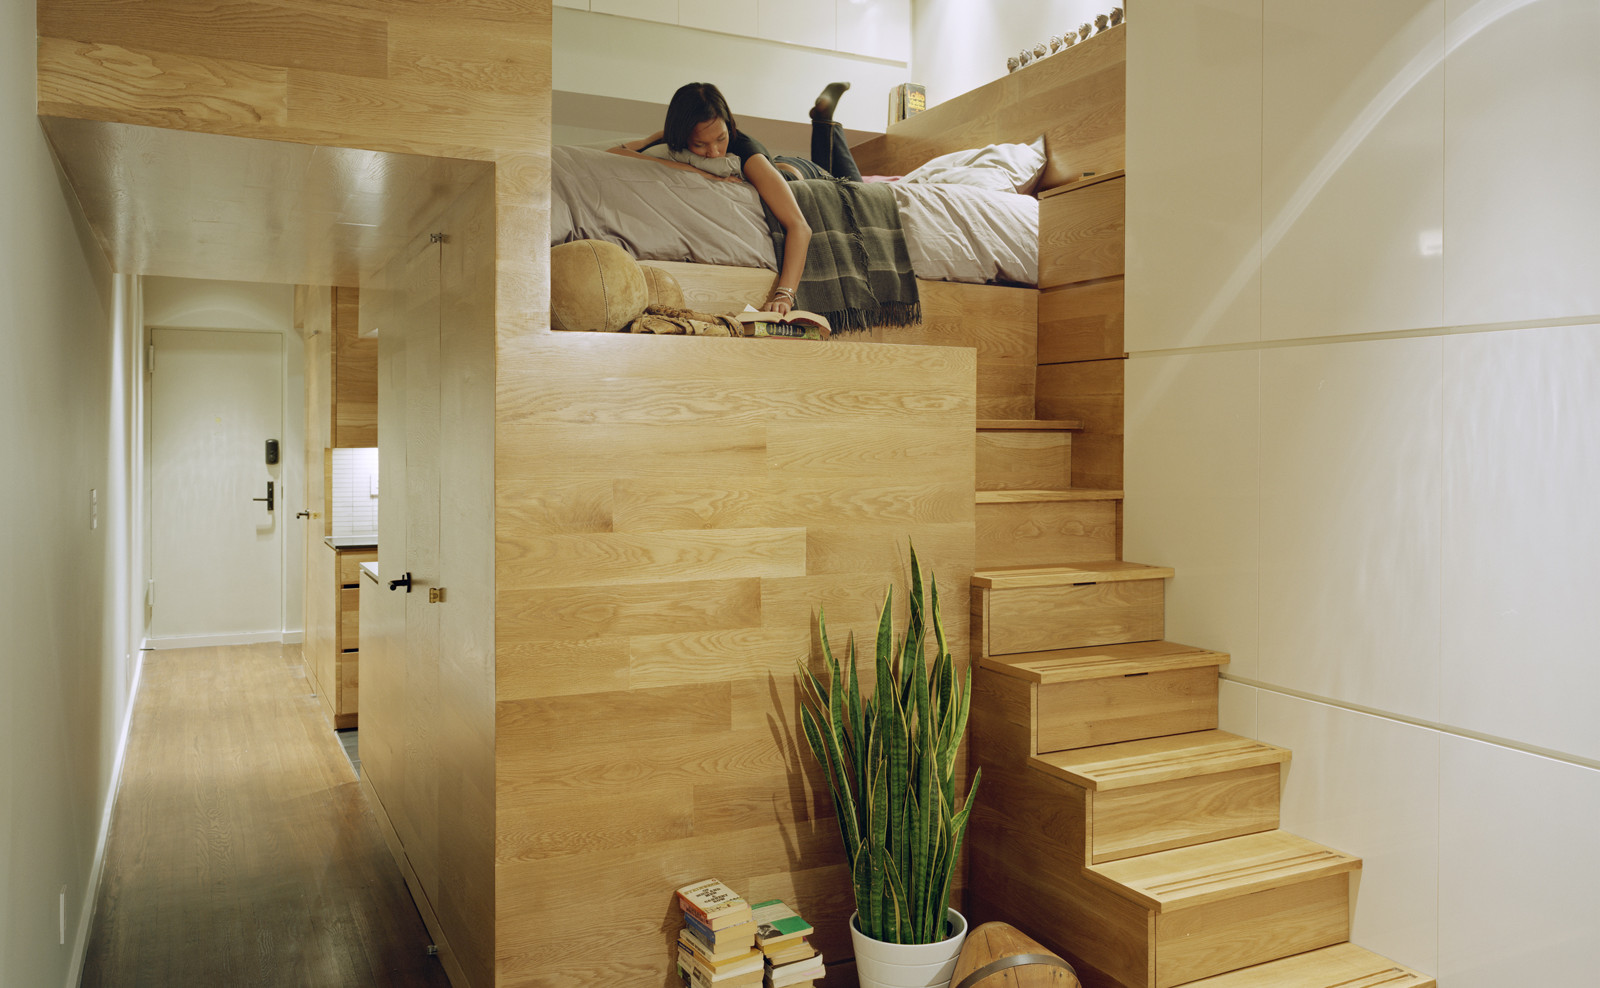
06:03:2016:MODERNi: Living and working in under 500 square feet, the client had been pushing the limits of what his apartment, in its current configuration,... Apartment
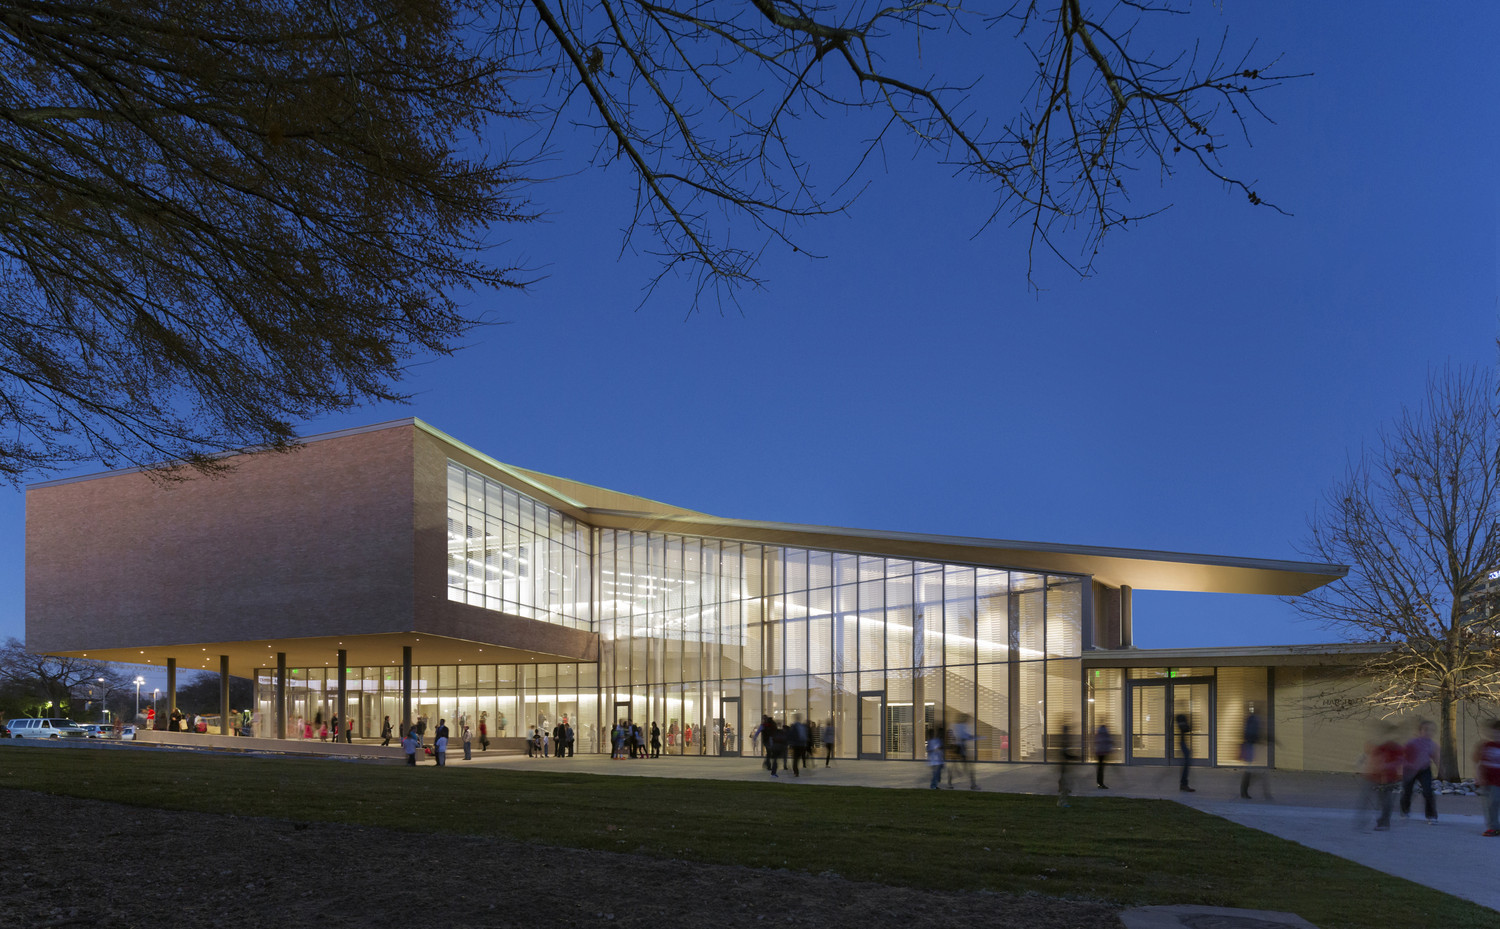
06:02:2016:MODERNi: The Marshall Family Performing Arts Center is the focus of the performing arts at the Greenhill School. The design establishes a dialogue between... Art Center
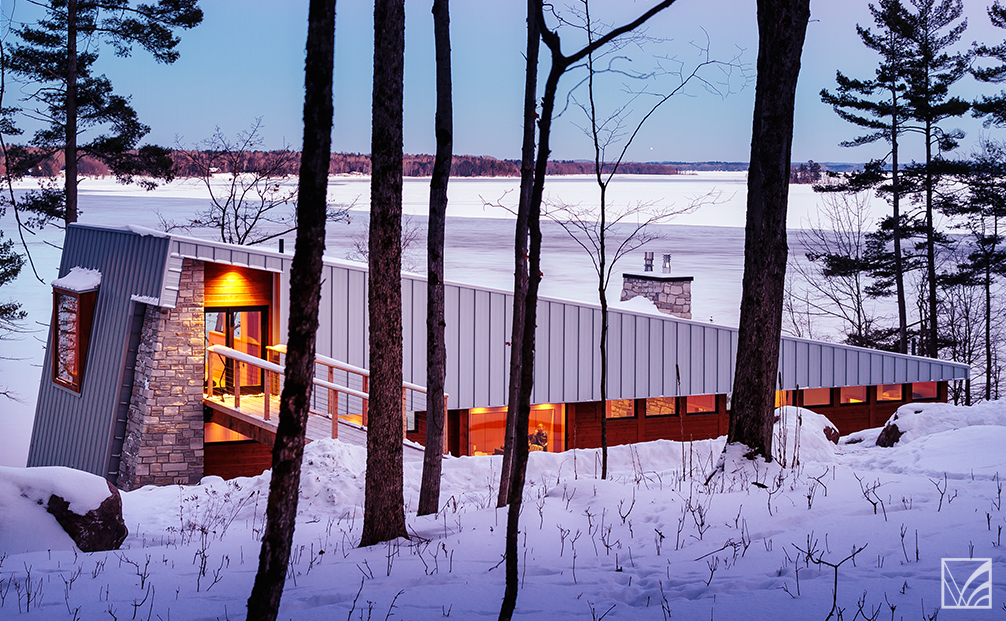
06:02:2016:MODERNi: The architect, Malcolm Wildeboer (Vandenberg & Wildeboer Architects), paid homage to the history of this project’s site: Some 400 years ago, this area... Residence
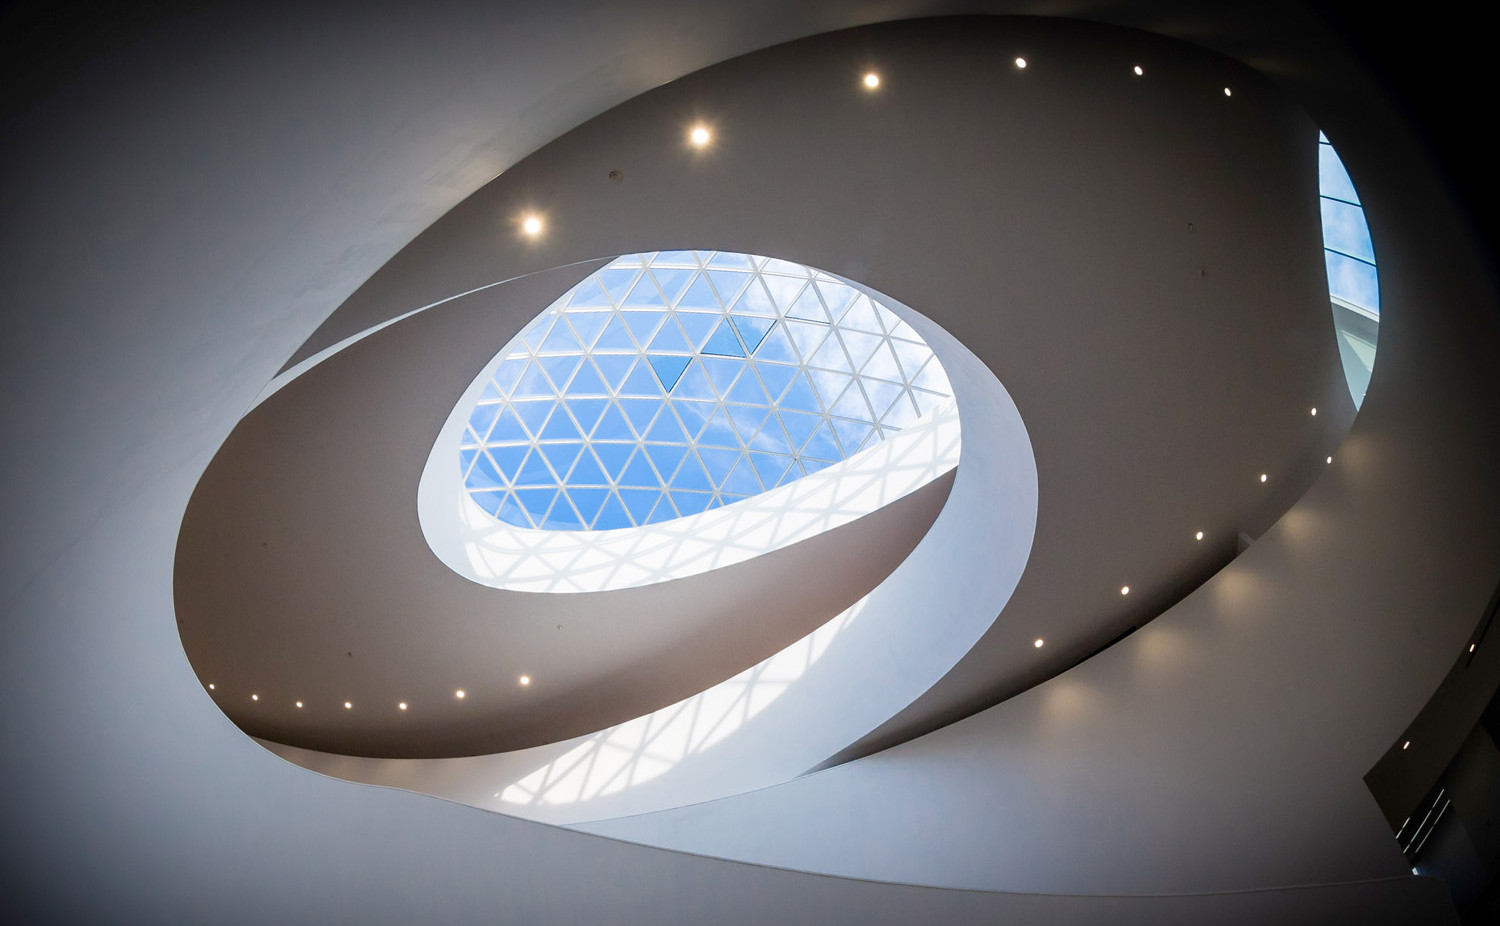
06:01:2016:ArchDaily: A spatial configuration with top light and organic spiral space, as well as its symbolic upward quality of the space creates affordance to... Fire Station