
Telus Garden Office | Mcfarlane Biggar
06:13:2016:MODERNi: The design includes hospitality and hosting services, an innovation centre for corporate sales, and TELUS’s primary executive offices and meeting areas over nine... Office

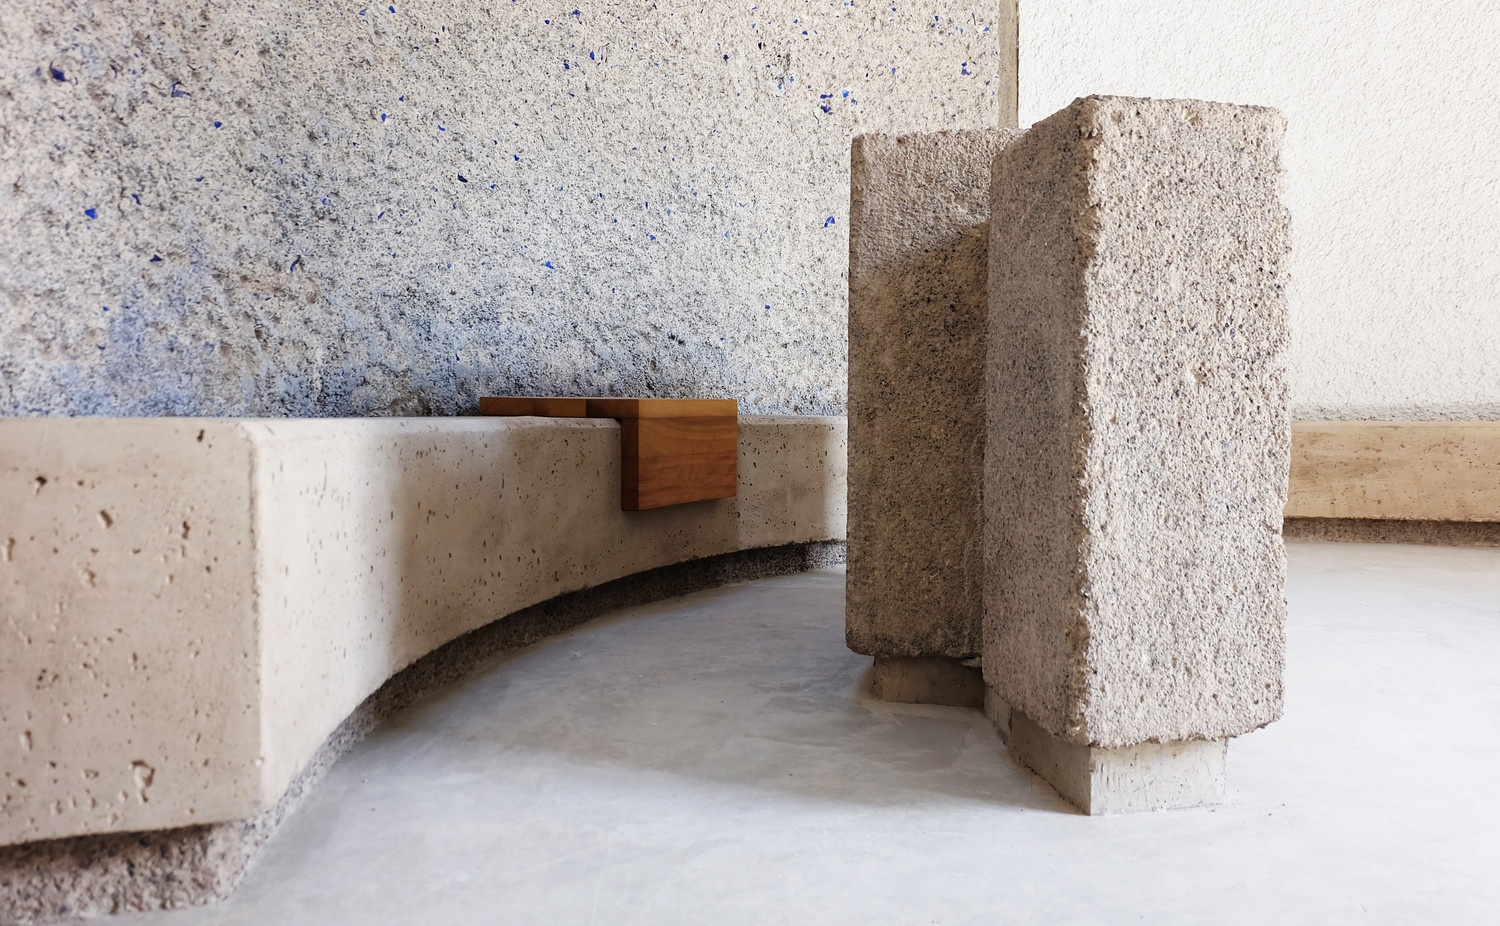

Bench-Concrete+Wood, Concrete Architecture, , , , , , ,


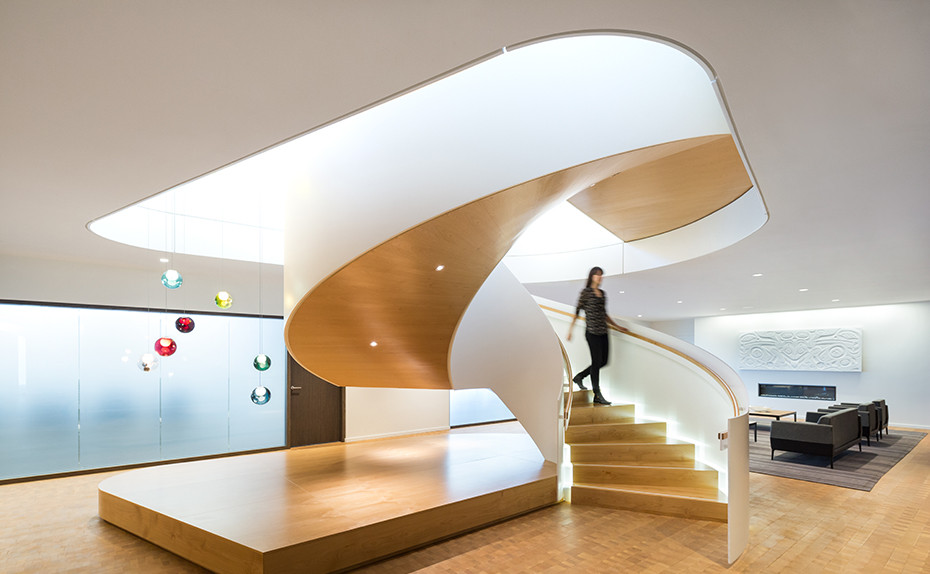
06:13:2016:MODERNi: The design includes hospitality and hosting services, an innovation centre for corporate sales, and TELUS’s primary executive offices and meeting areas over nine... Office
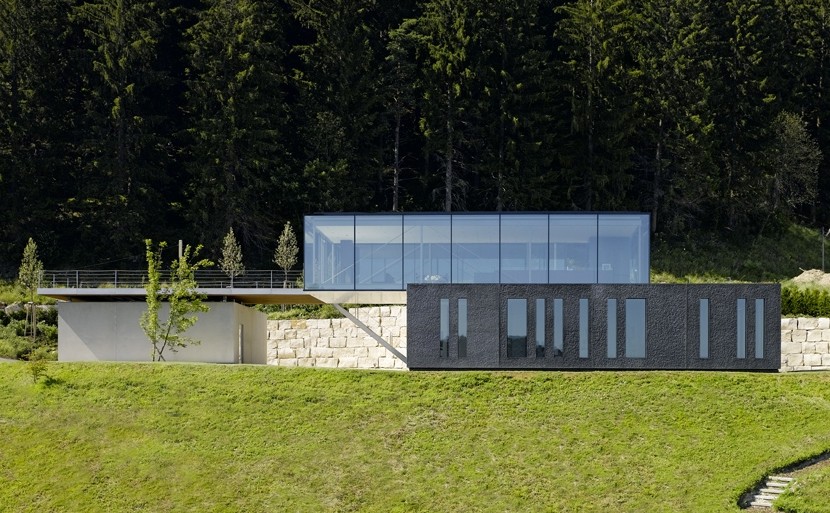
06:13:2016:MODERNi: The residential building ‘H16’ consists of two contrasting cubes responding to the particular situation on the inclined plot. The transparent, all-glass cube features...
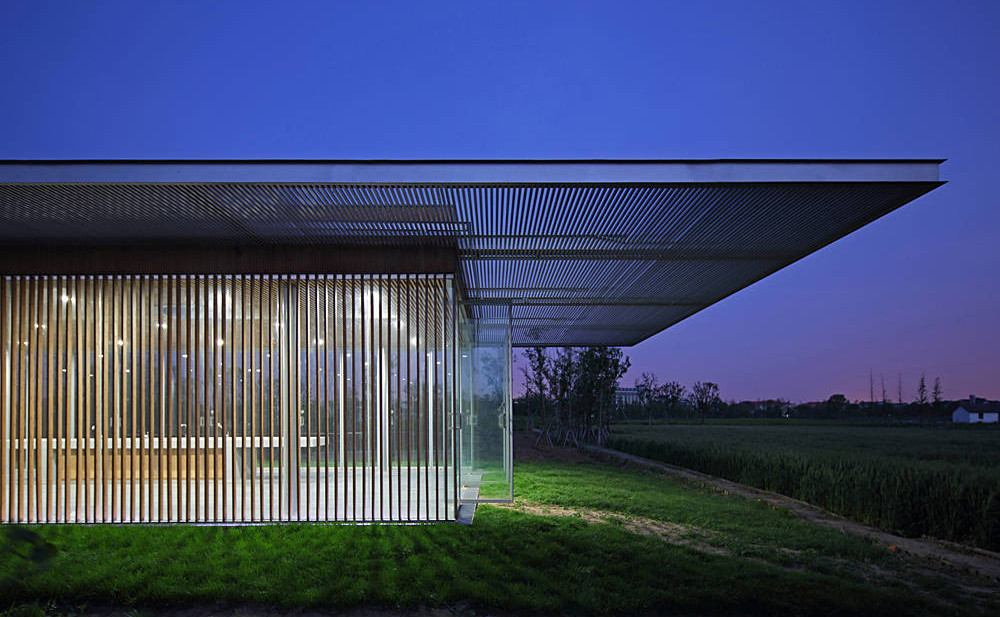
06:12:2016:ArchDaily: Sited in an Eco-farm alongside the Yang Cheng Lake, Kunshan the project consists of 4 small scale public buildings: a club house, a... Pavilion
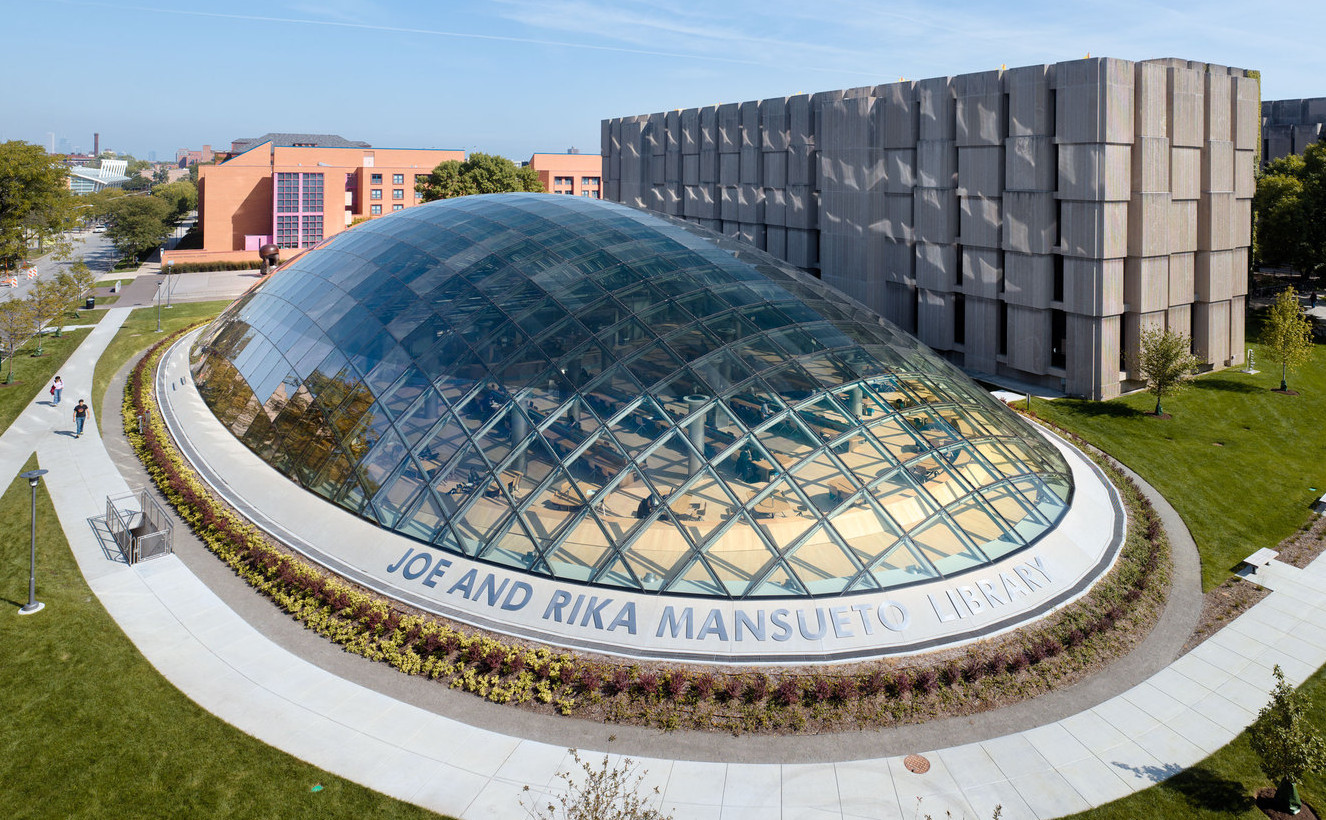
06:12:2016:ArchDaily: The problem was to store 3.5 million books with an Automated Storage and Retrieval System (ASRS). The expectations in the brief suggested to...
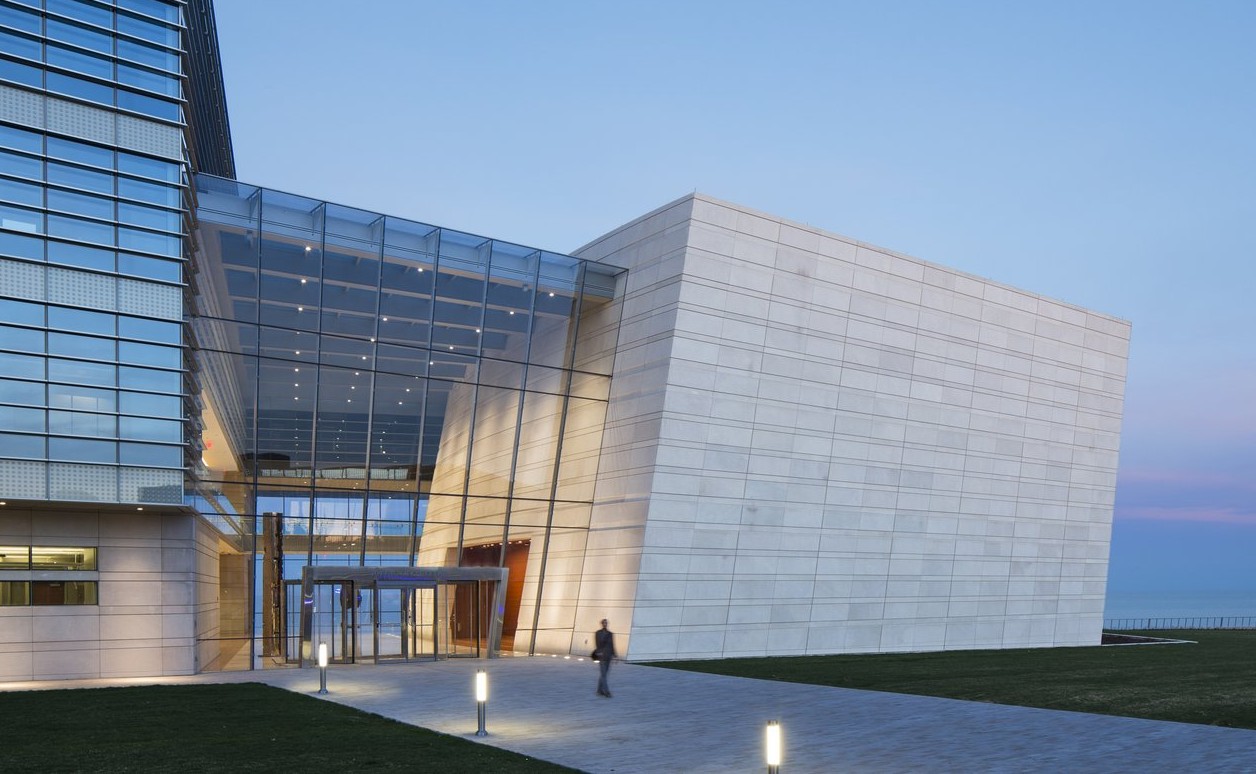
06:12:2016:MODERNi: The recital hall is the building’s crown jewel. Featuring a 40-foot-high glass wall, the space sets performers against a dramatic backdrop of Lake... Art Center-Music
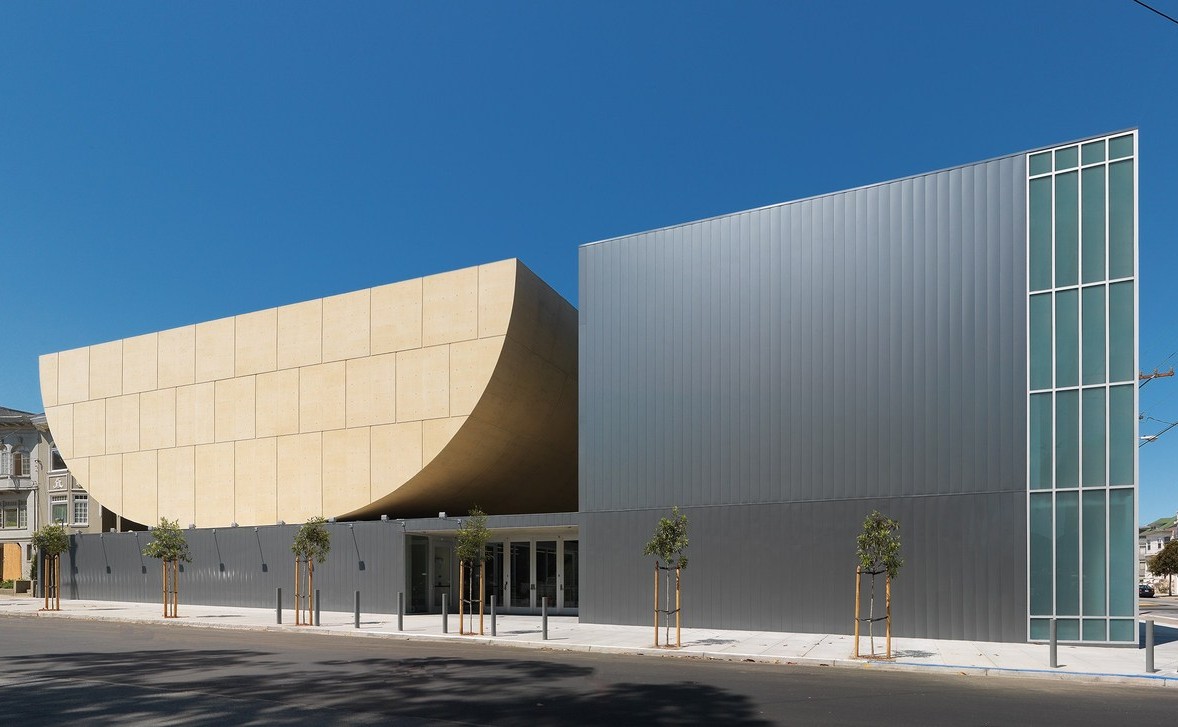
06:11:2016:MODERNi: A plinth is established. This contains the daily chapel, meditation space, library, offices and meeting rooms. On this plinth two buildings are placed... Religion
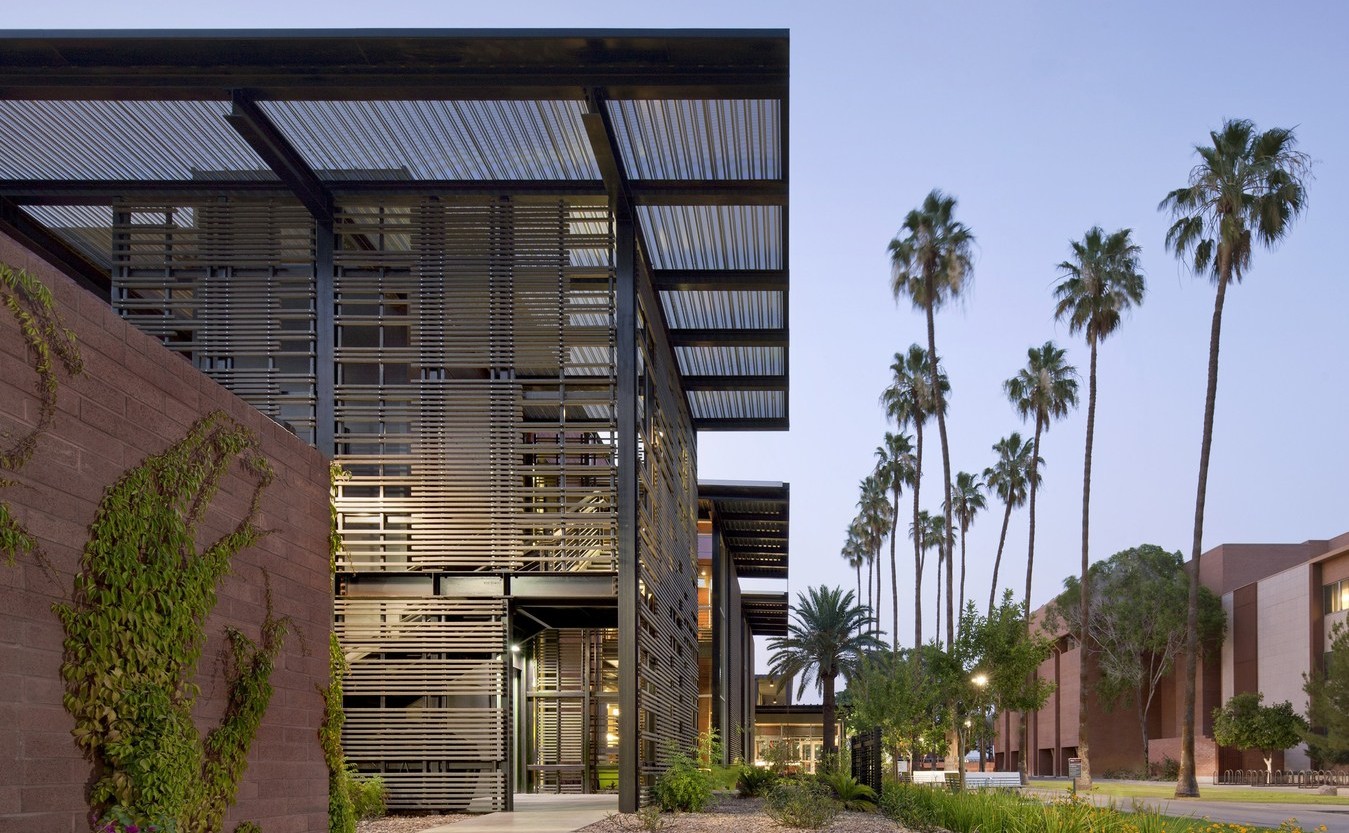
06:10:2016:MODERNi: The Arizona State University Health Services Building is a warm and inviting facility for students, creating a sense of health and wellness... Education-College
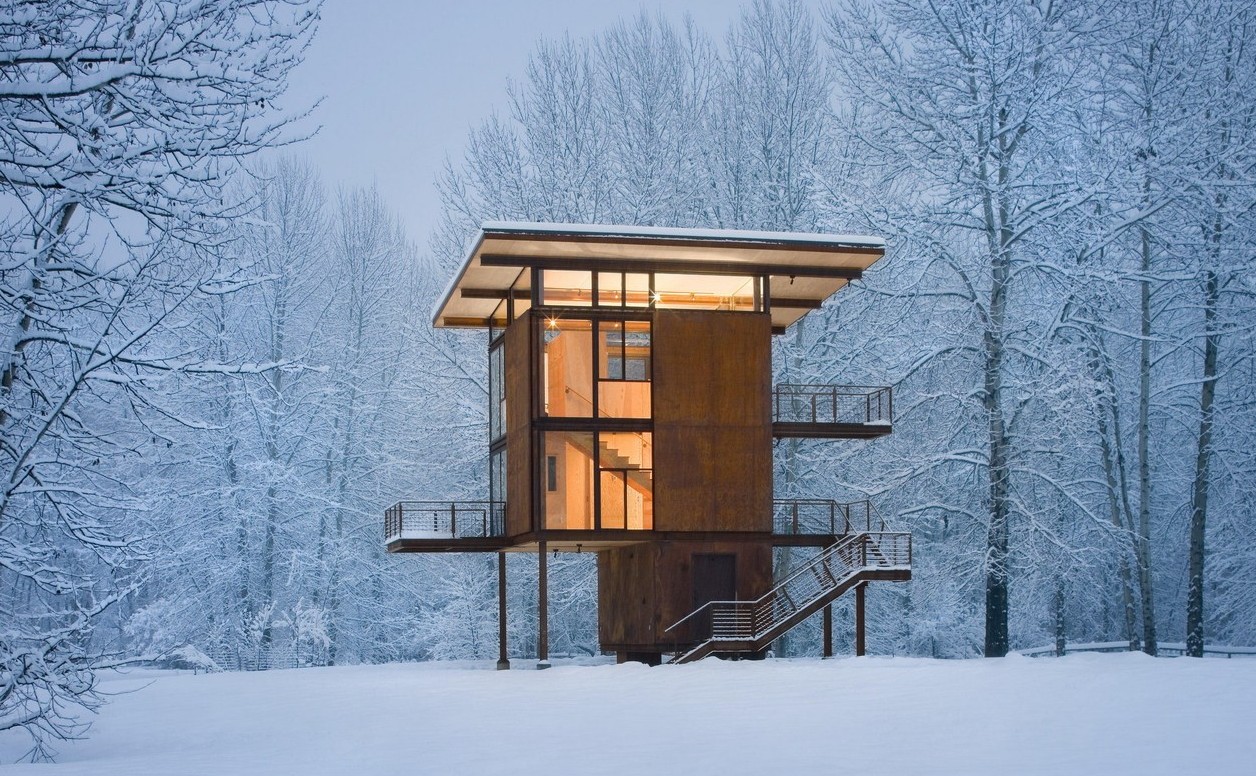
06:10:2016:MODERNi: Delta Shelter – a 1,000 square-foot cabin – is essentially a steel-clad box on stilts that can be completely shuttered when the owner... Cabin
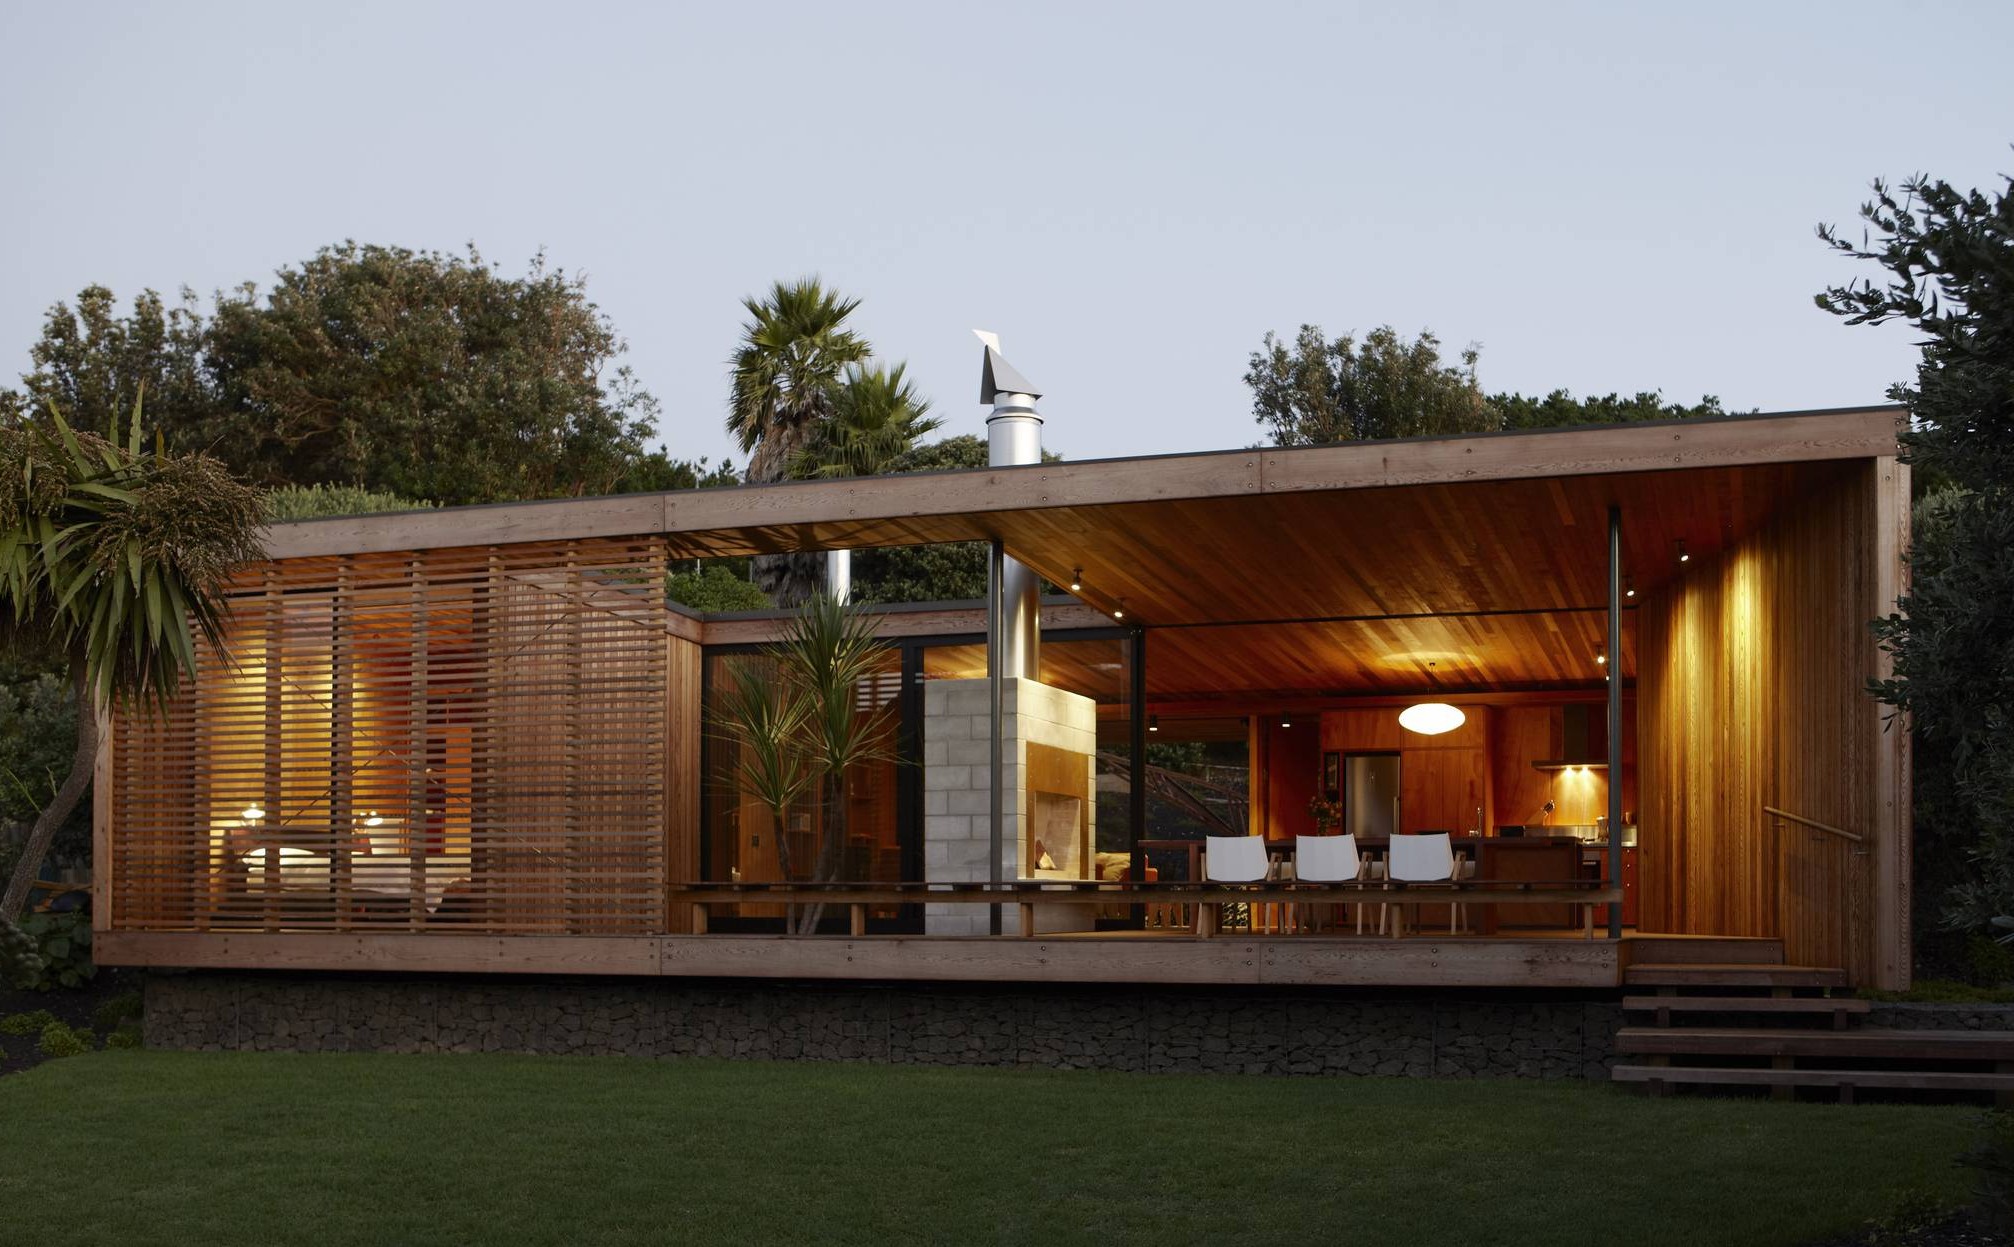
06:09:2016:MODERNi: A bach set back from the beach overlooking a hillside at Te Henga. Nicola and Lance Herbst are masters at slipping their buildings... Residence