Versluys | Govaert & Vanhoutte
02-01-2017:MODERNi The main materials are aluminium panels, concrete walls and wooden slats. The building creates an interesting interaction with the surrounding that connects with... Office-Headquarters

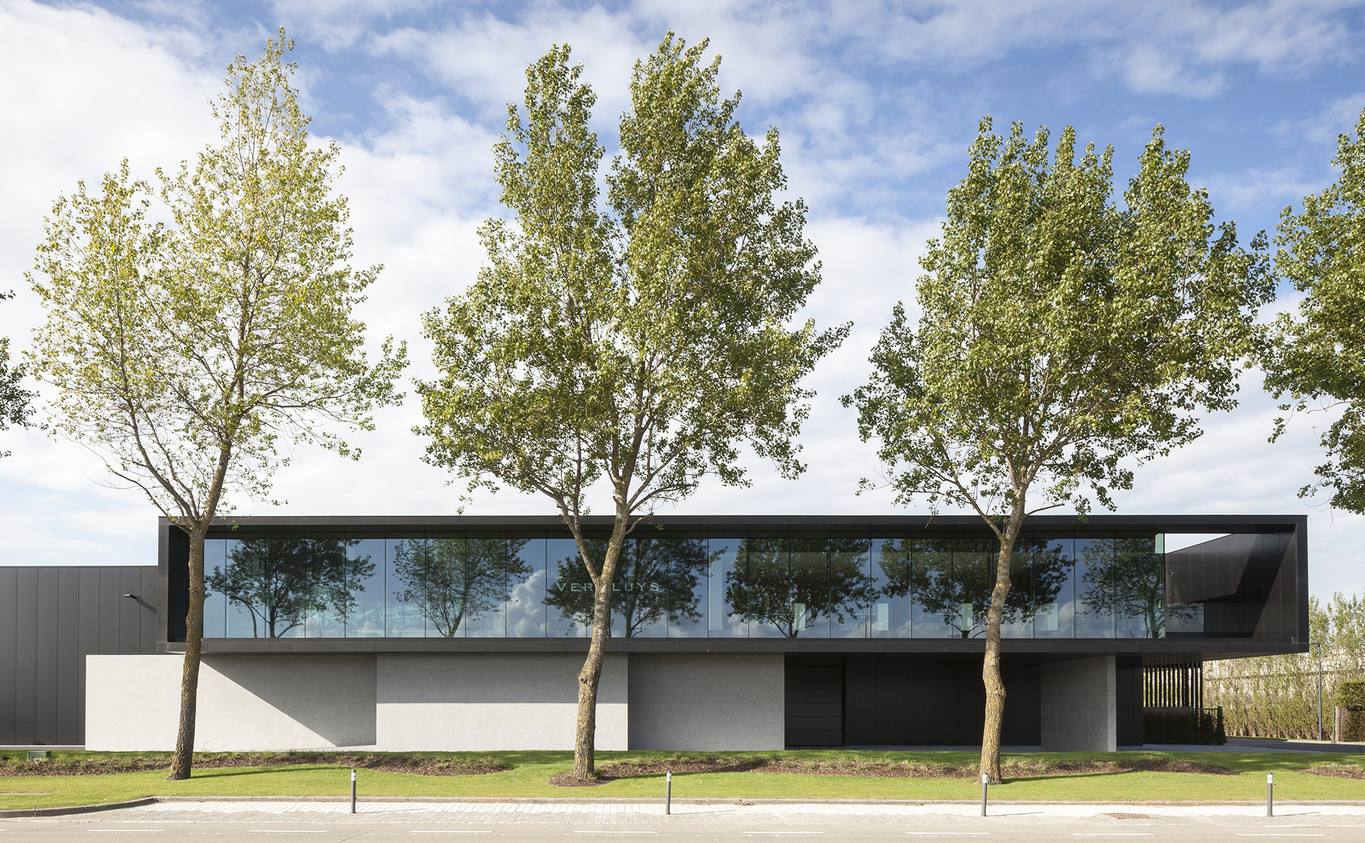
02-01-2017:MODERNi The main materials are aluminium panels, concrete walls and wooden slats. The building creates an interesting interaction with the surrounding that connects with... Office-Headquarters
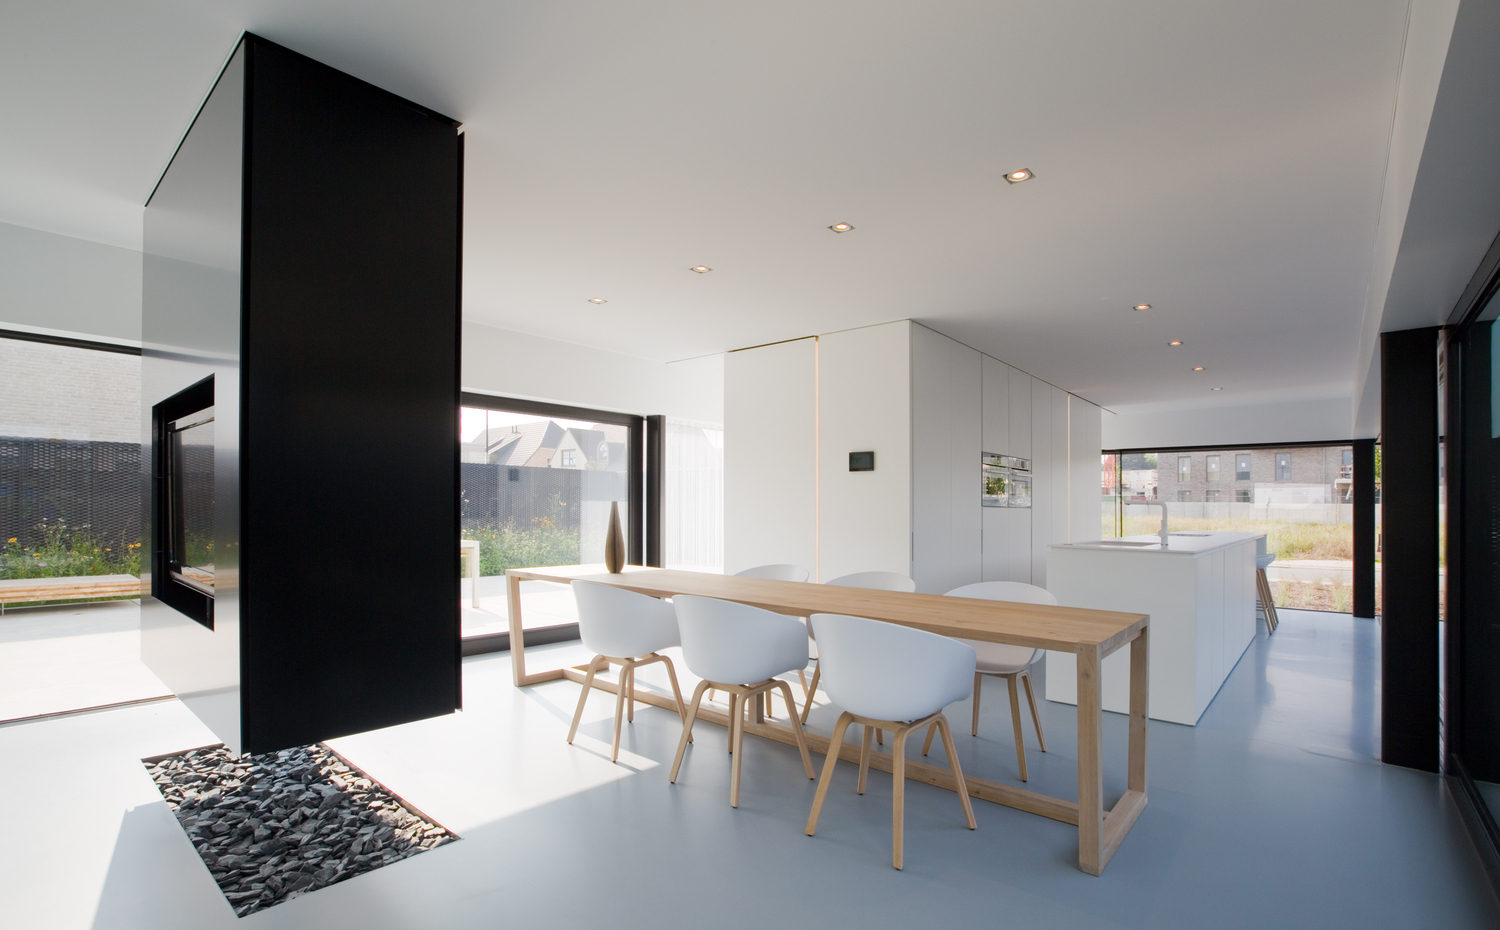
01-27-2017:MODERNi: This rectangle block is build completely out of CLT (cross laminated timber) and is supported on the ground lever by 8 small steel... Residence-Context
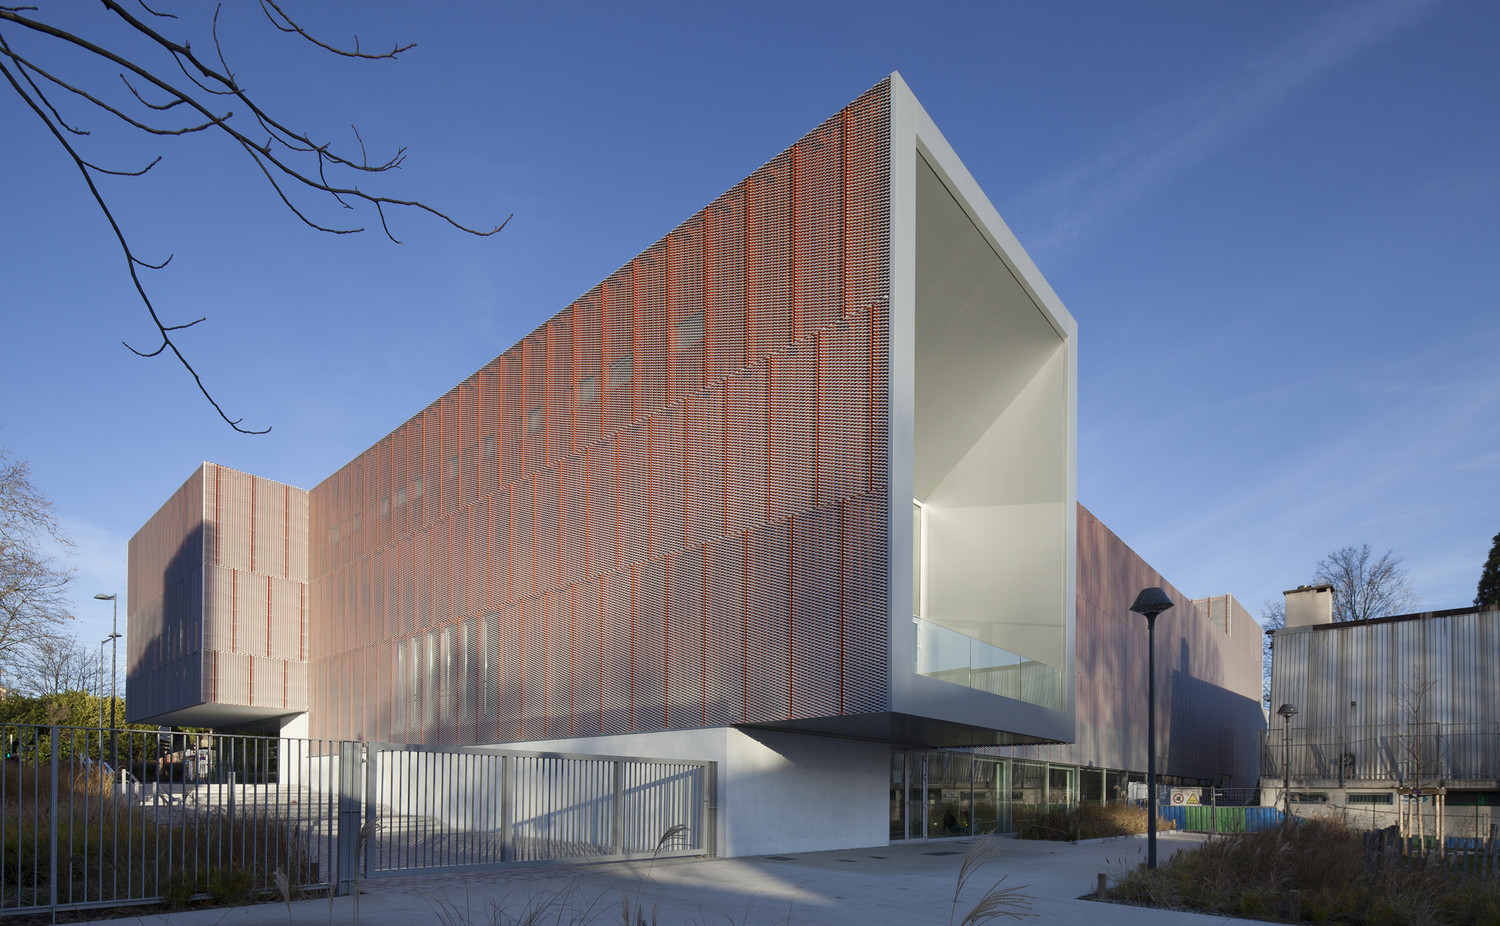
01-25-2017:MODERNi: Entre centre ville et boulevard, le gymnase s’inscrit dans un projet global de requalification urbaine. Dans cette logique, il complète et renouvelle l’offre... Sports-Gymnasium
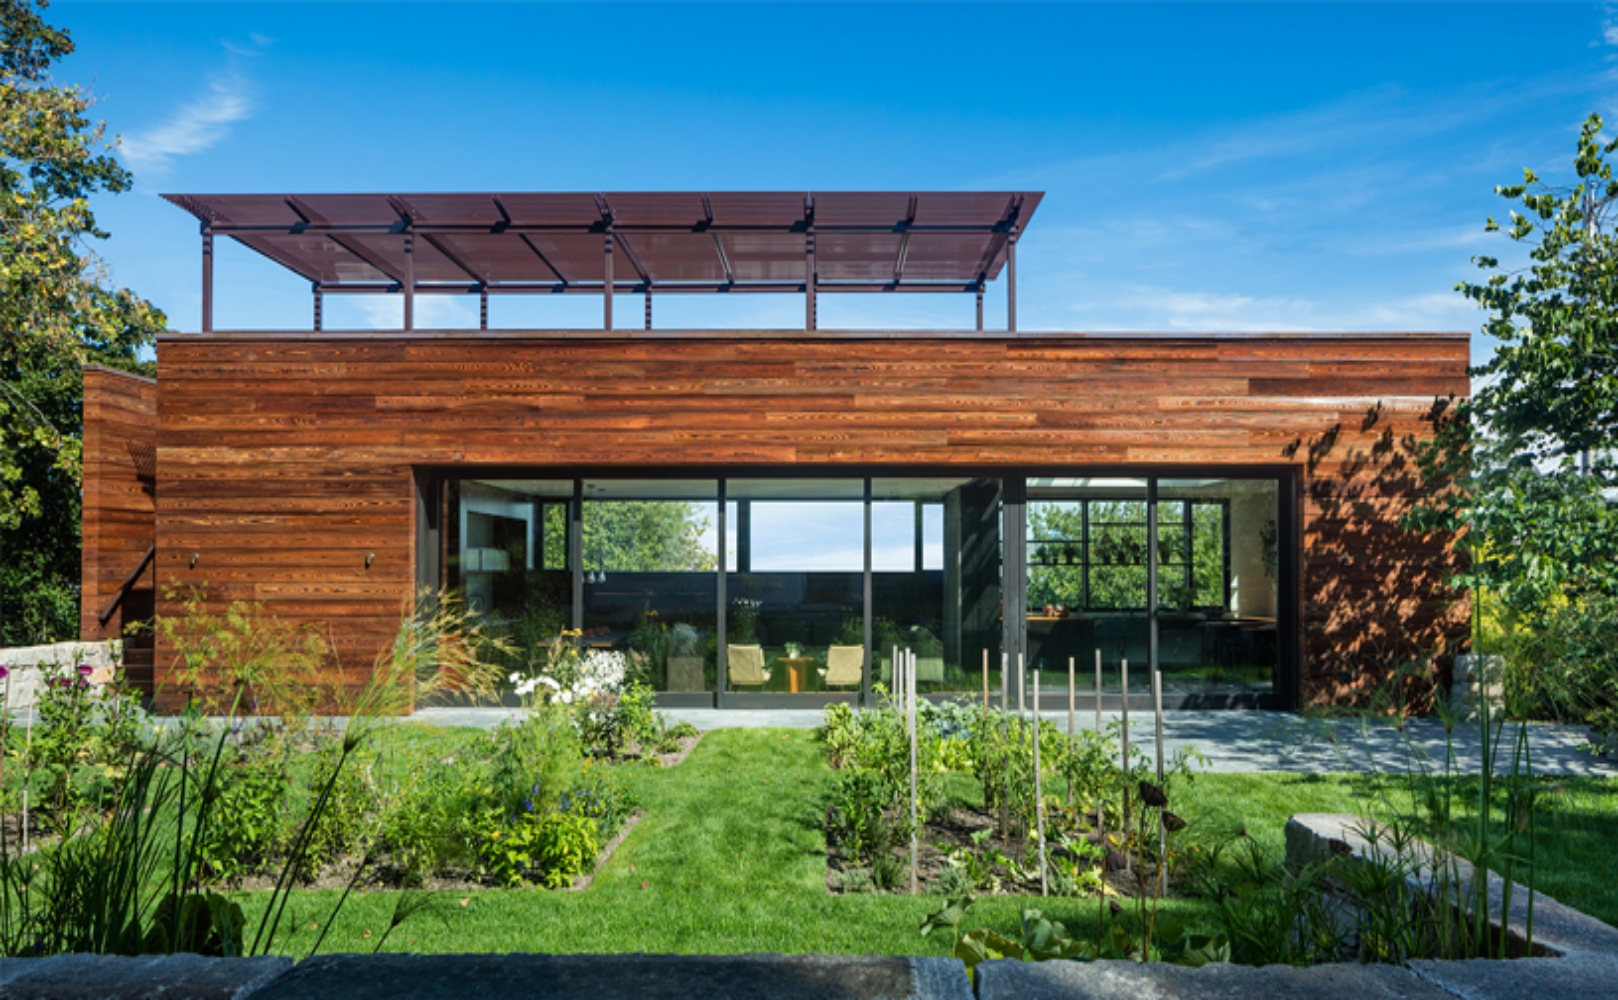
01-18-2017:MODERNi; Location | Newport, Rhode Island;Completion | September 2015;Landscape | Foster Associates;Interiors | Foster Associates;Contractor | Kistler & Knapp, Inc... Residence-Ocean Front
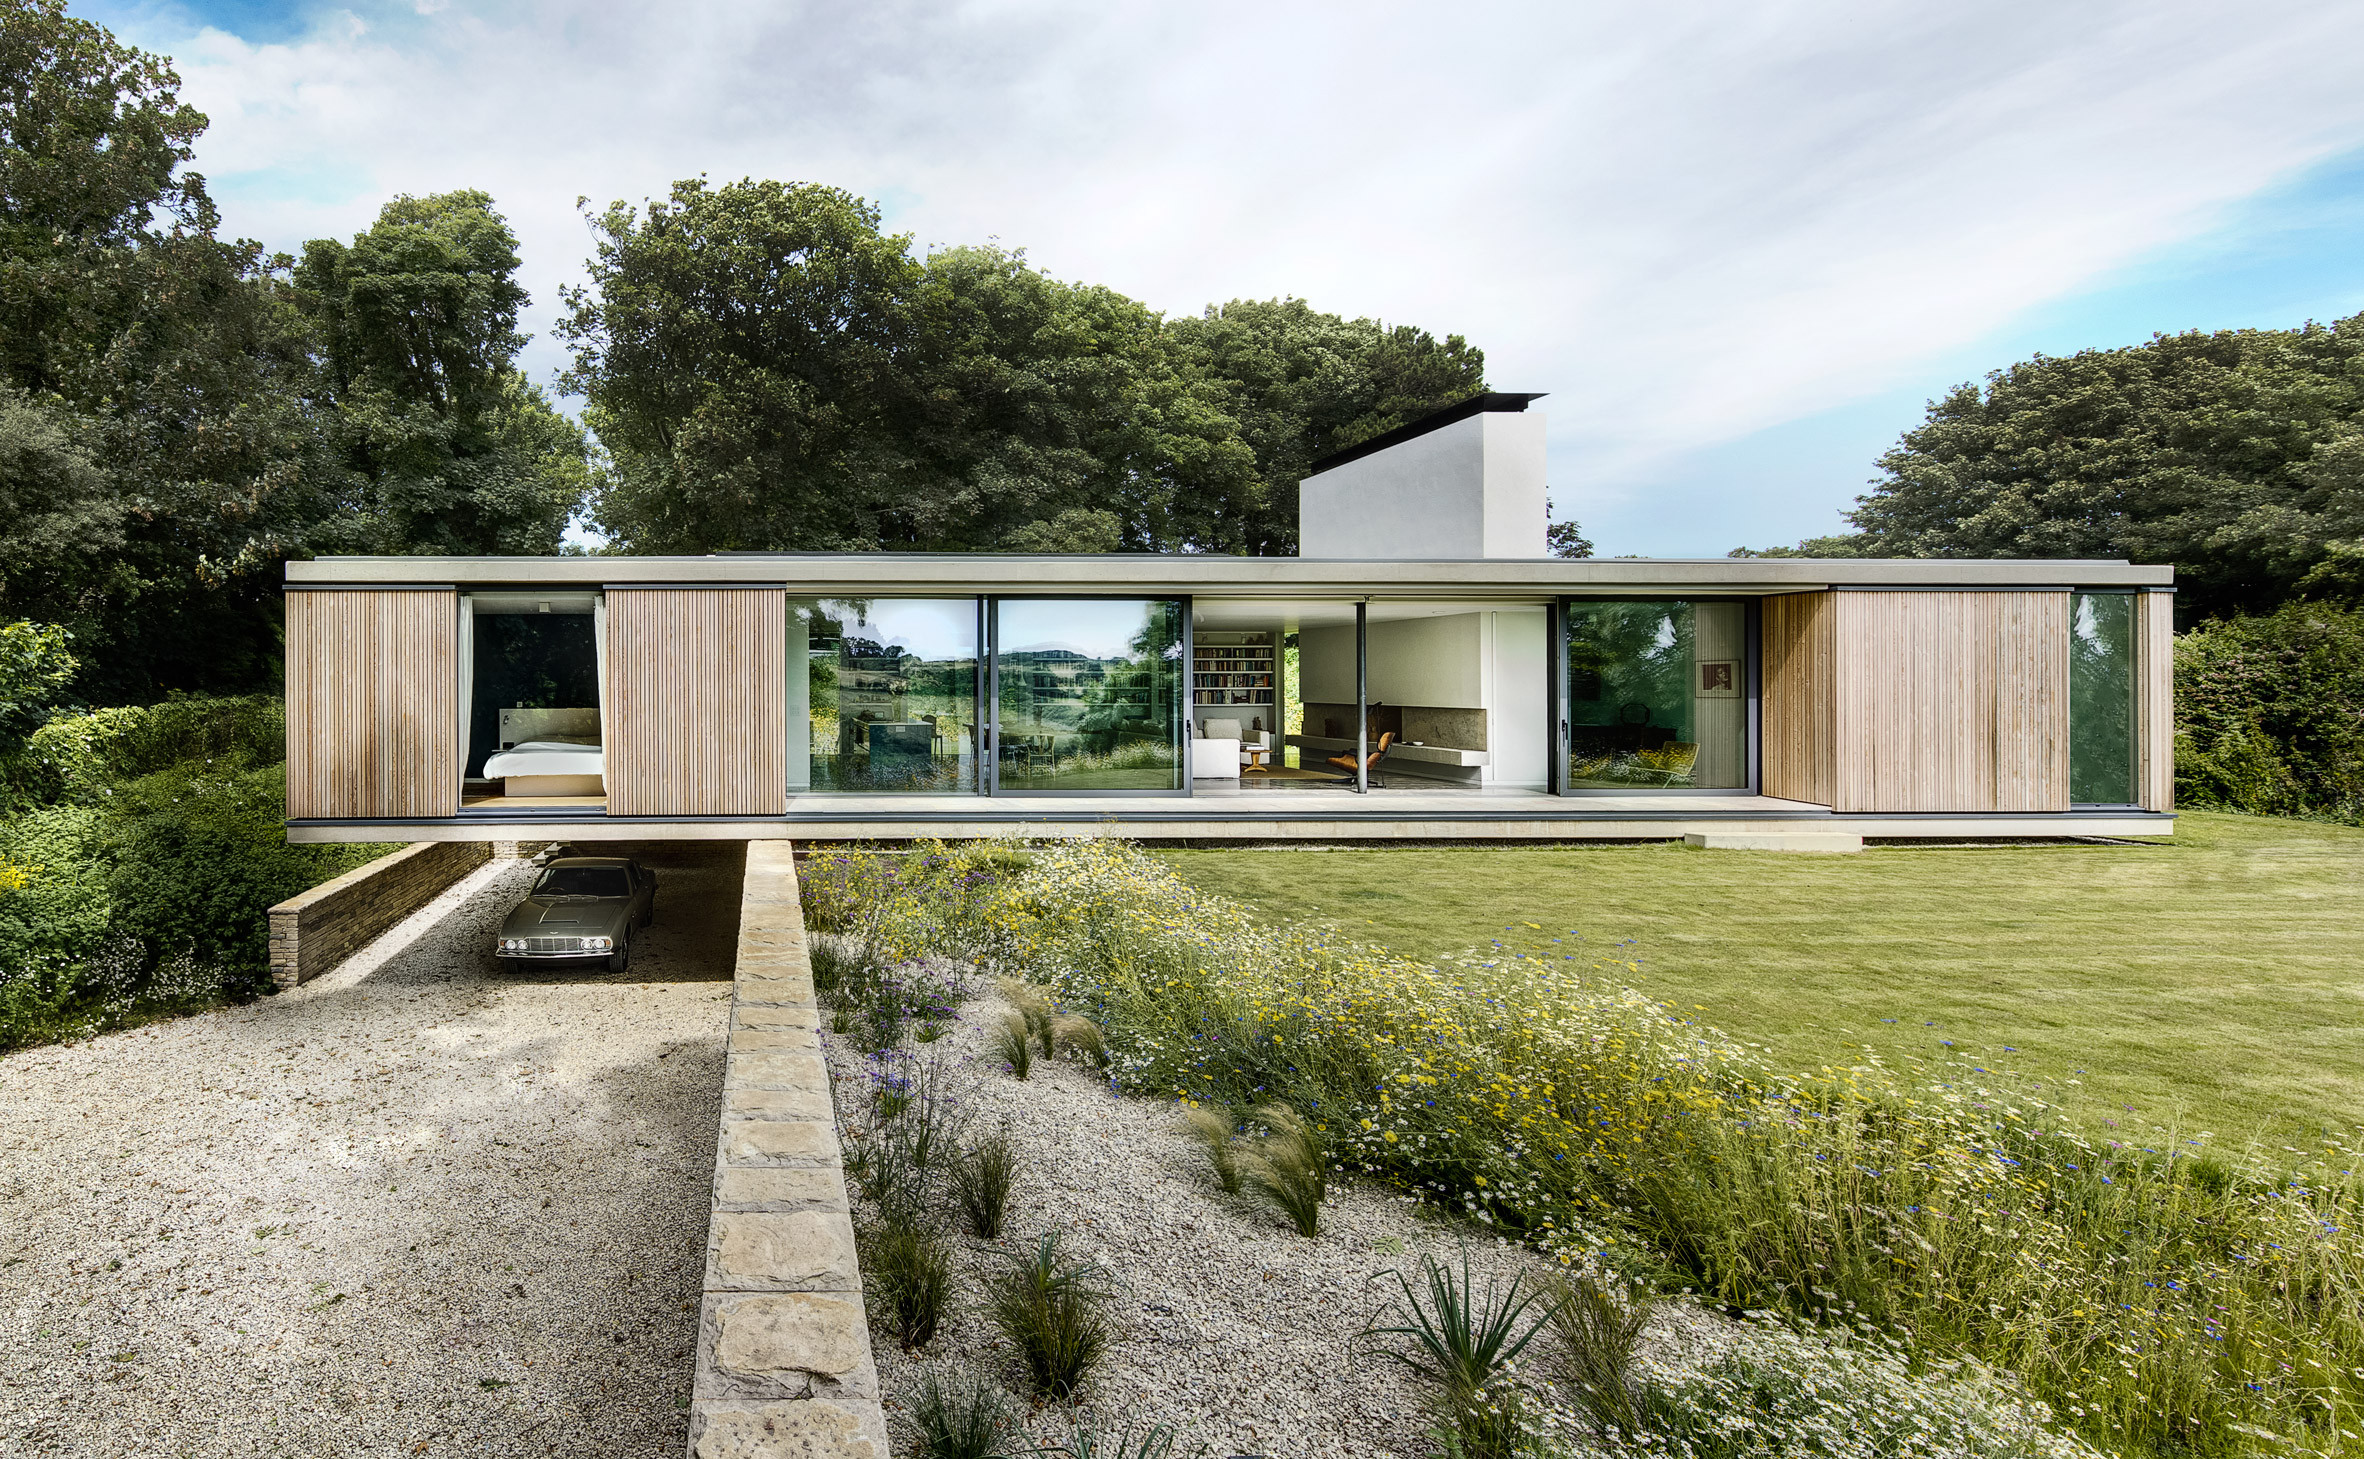
01-05-2017:MODERNi:The site is heavily wooded and enjoys a beautiful southerly aspect with a view over the Durlston Country Park. Early on, we established the... Residence-Country
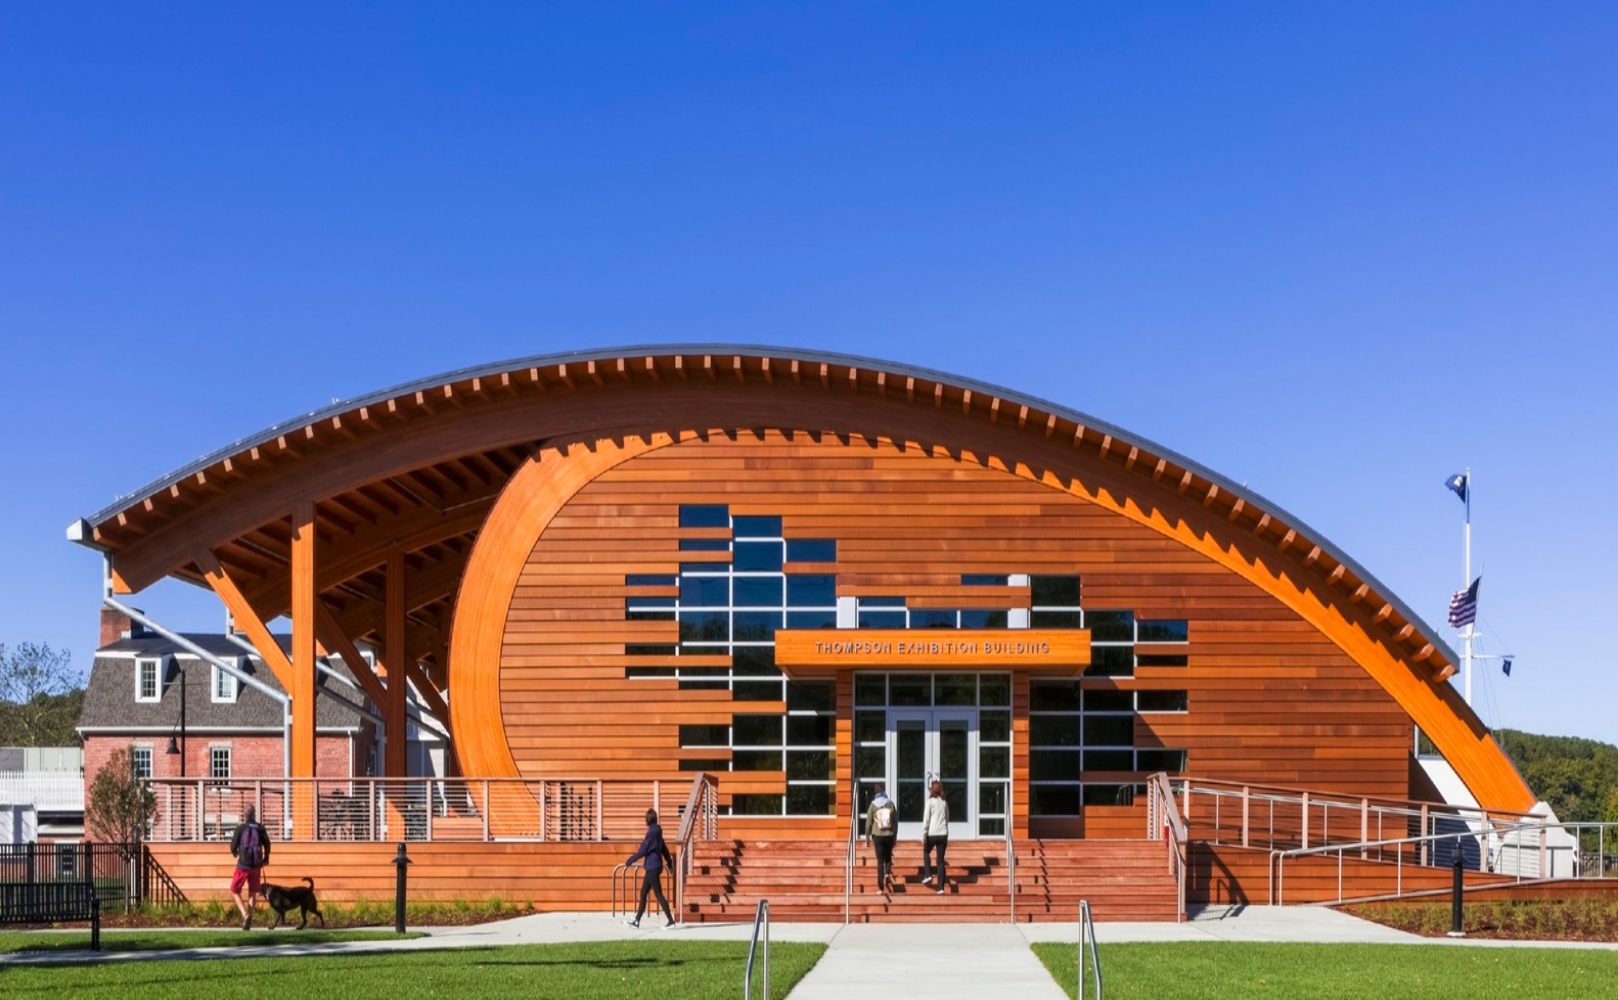
01-04-2017:MODERNi: The flexible exhibition space features soaring ceilings and demountable walls to accommodate objects of varying size and installations of all types, from watercraft... Exhibition Center
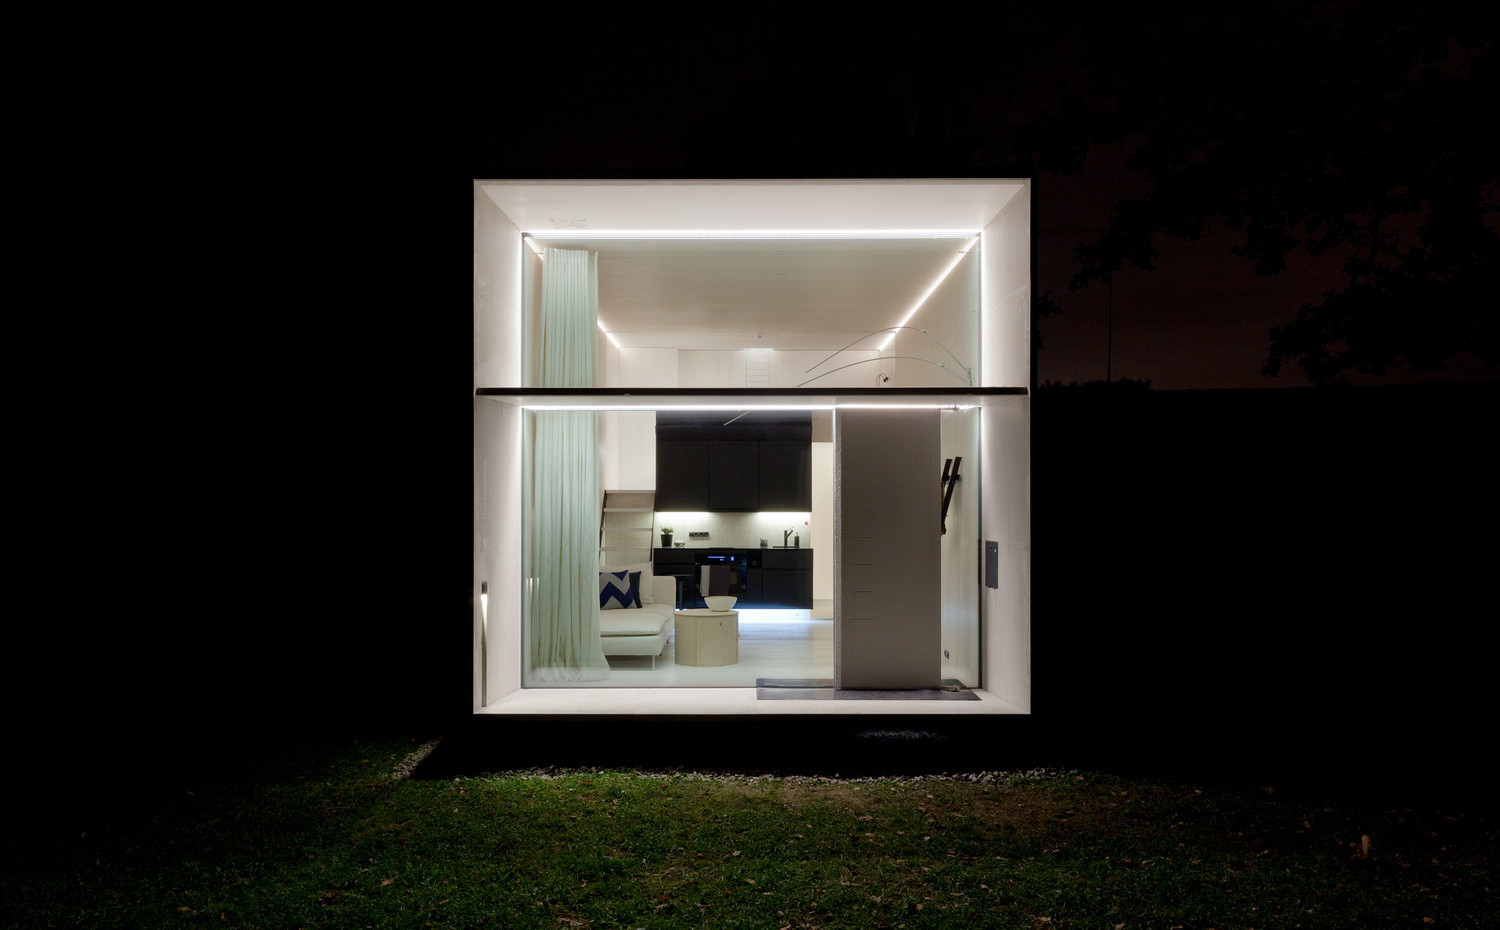
12-26-2016:MODERNi: KODA is a sustainable and movable mini house with built-in IT that enables the house to learn from and adjust to the surroundings.... Residence-Prefabricated
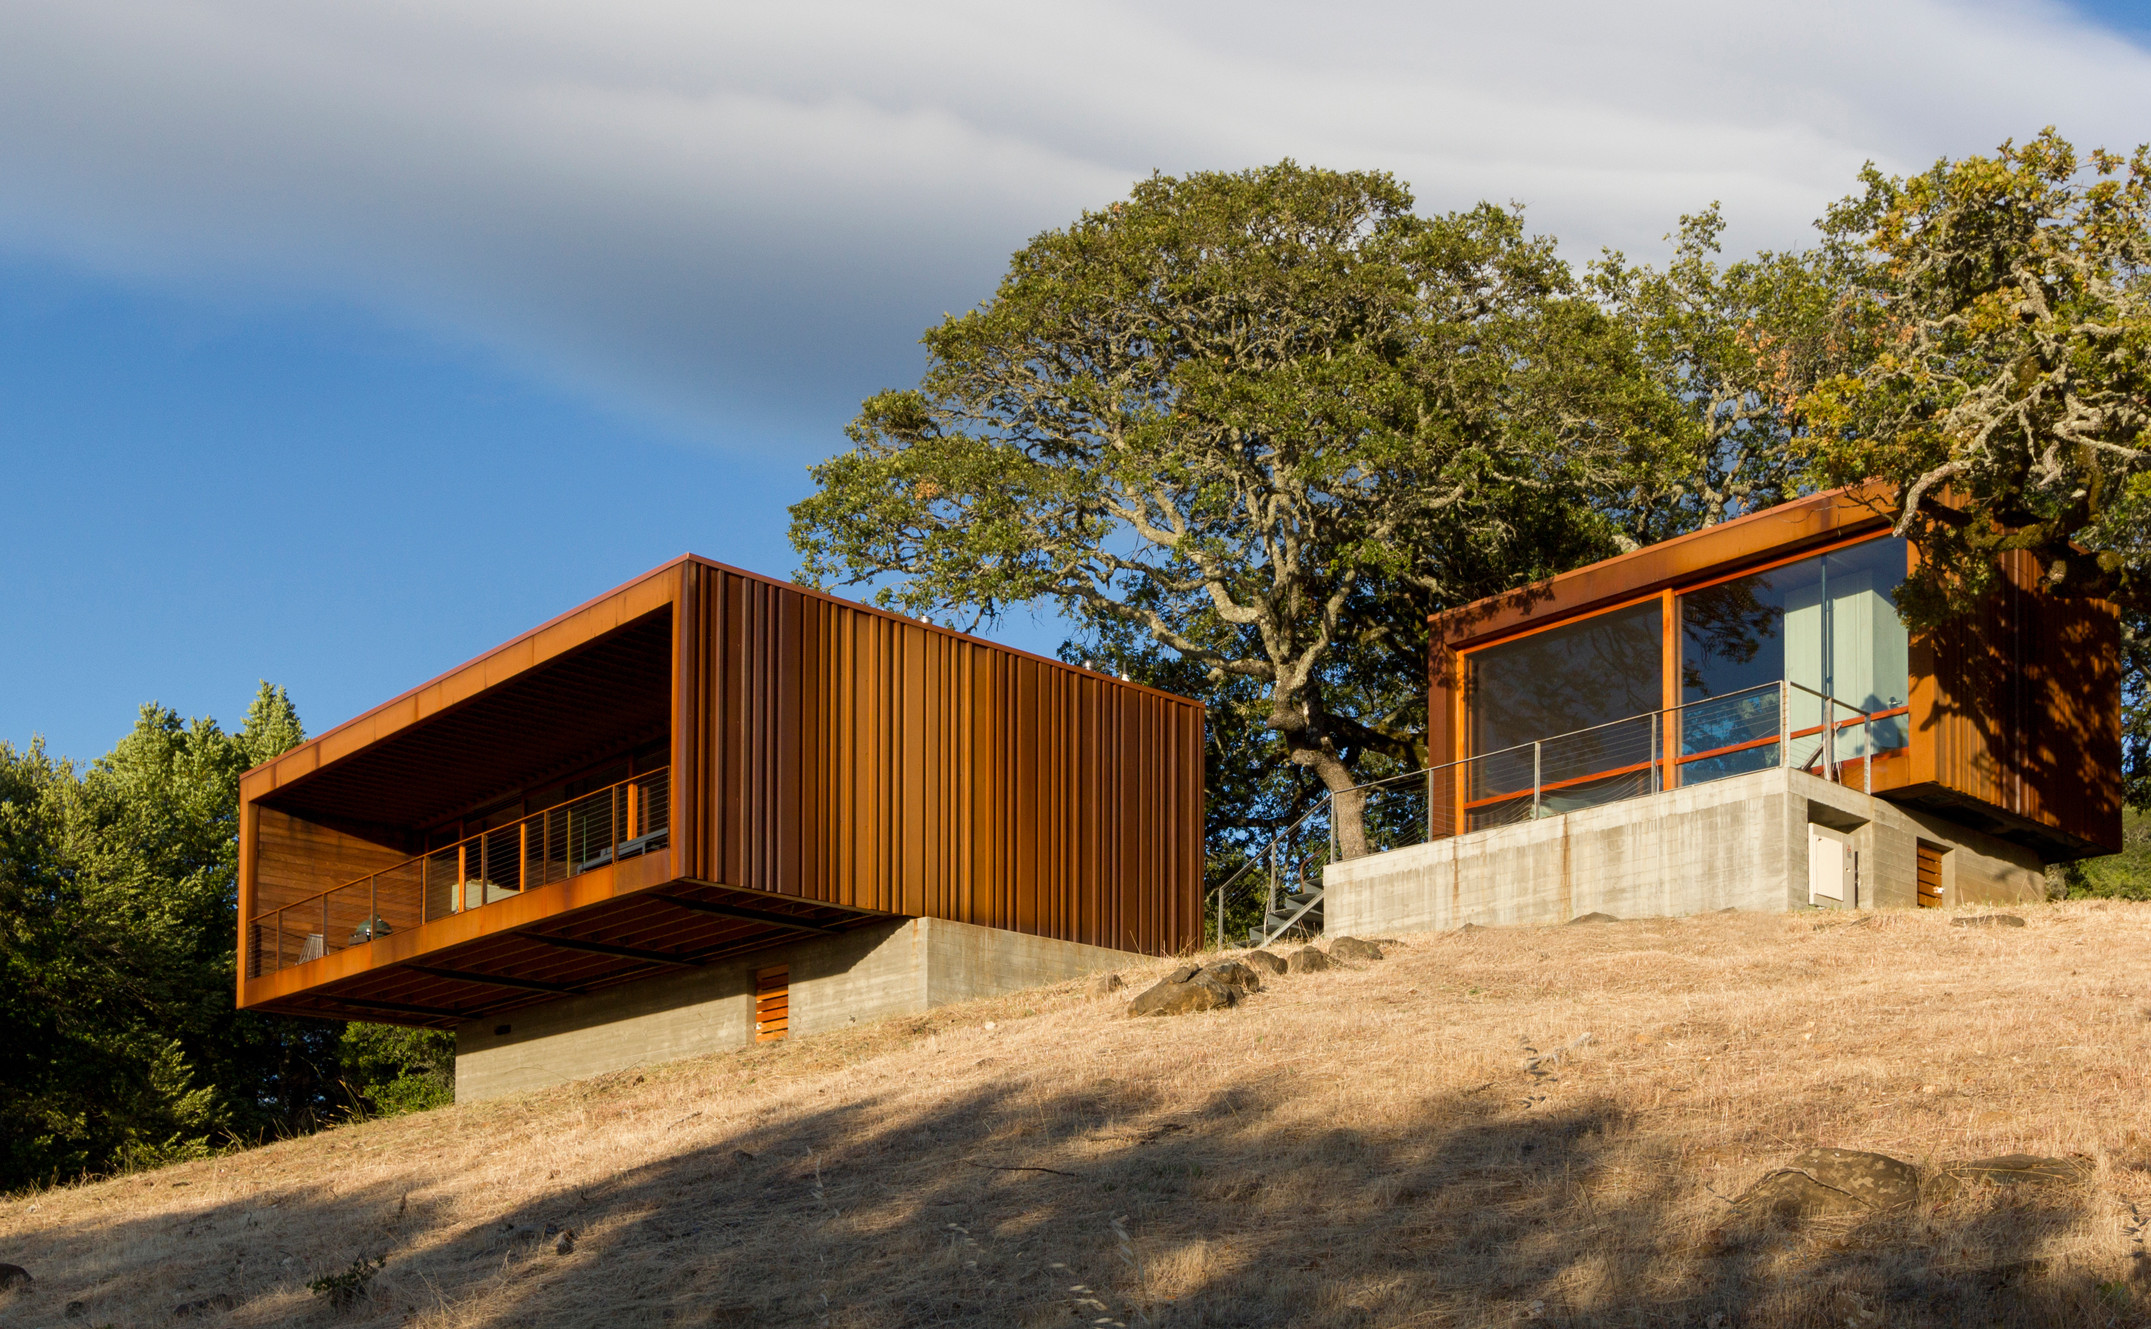
12-25-2016:MODERNi: The 16 ft. x 40 ft., 640 SF primary box features whitewashed oak bed box in the middle of the volume, creates a... Residence-Cliff/ Hill
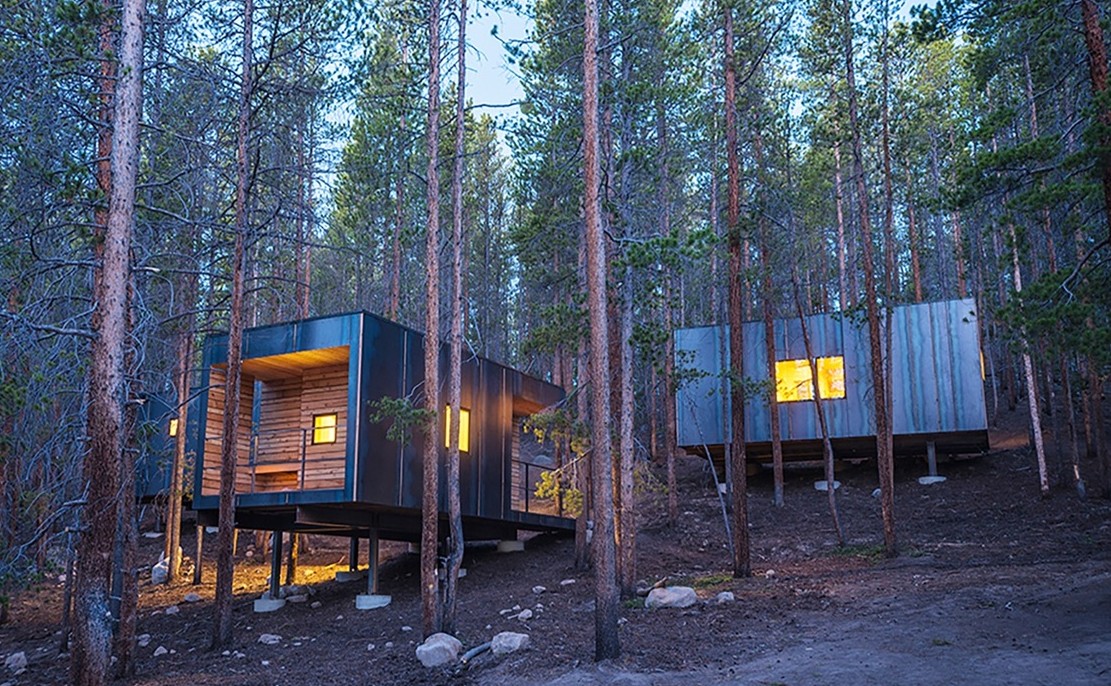
12-20-2016:ArchDaily: The cabins employ structurally insulated panels (SIPs) for the walls and flat roofs. The roofs are designed to hold the snow in the... Residence-Cabin