
Sunken Pool Pavilion | Act_Romegialli
8-19-2016: Dezeen: "The client's requirement was for a pavilion to be connected to the main historic house causing the least visual interference with the... Pavilion-Pool
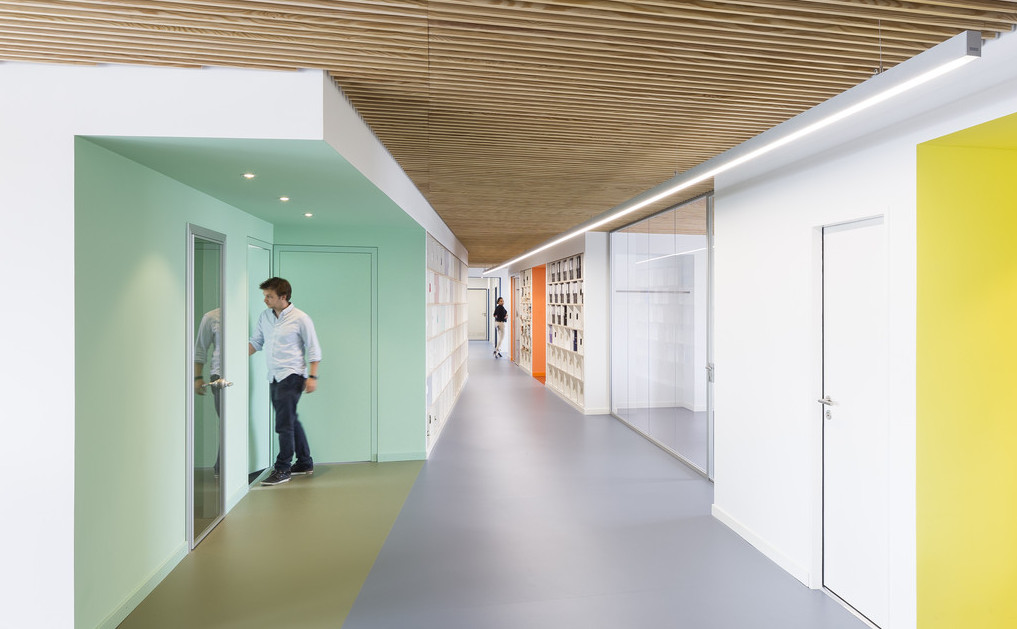
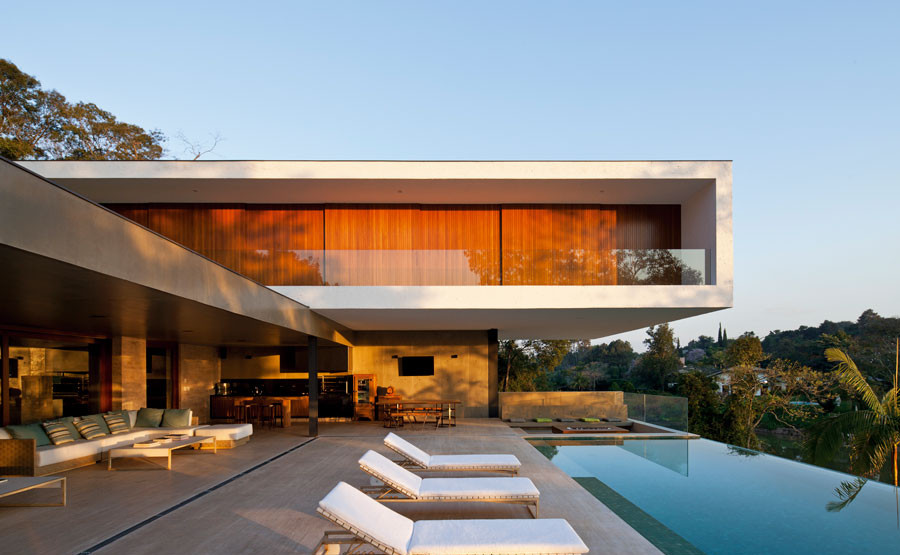
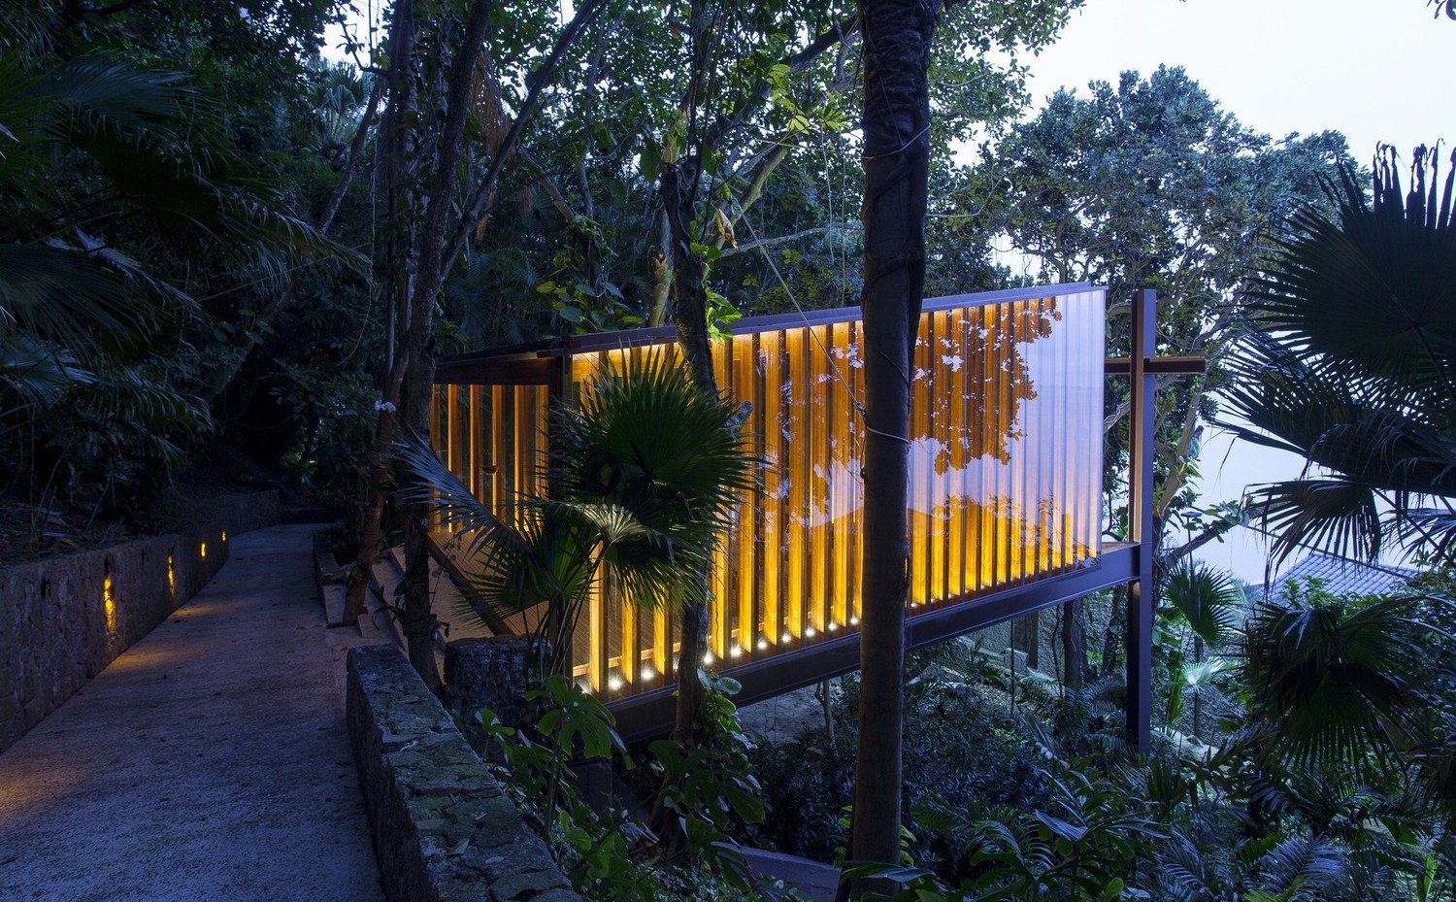
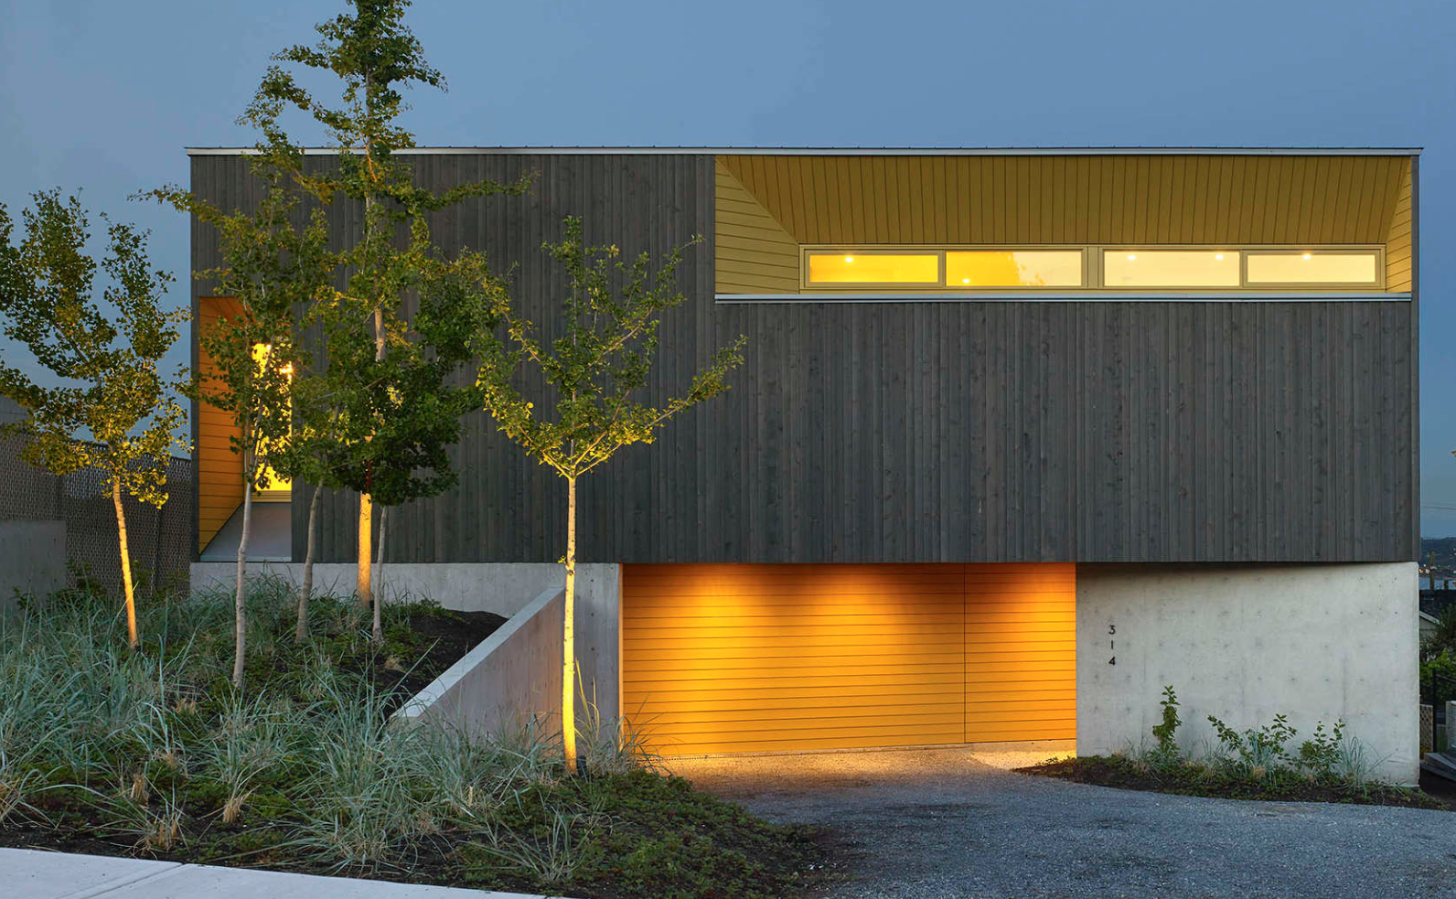

Accent Color, Color Interior, Corridor, Slats-Wood, White+Color, , , ,
Wood-Floor+Wall+Ceiling, Wood-Interior, , , , , , ,


8-19-2016: Dezeen: "The client's requirement was for a pavilion to be connected to the main historic house causing the least visual interference with the... Pavilion-Pool
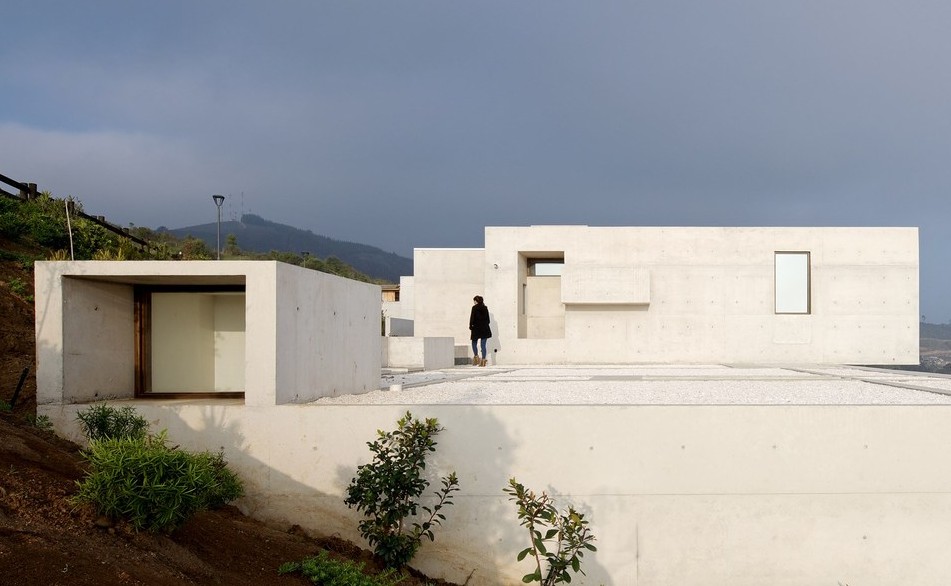
8-19-2016: Dezeen: "The house is buried with clearly no intention to interrupt the wonderful view to the horizon from the public road," said Mardones... Residence-Ocean Front
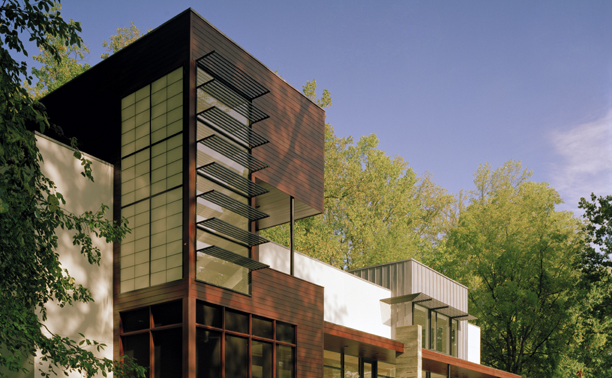
8-19-2016: MODERNi: From this central spine, additional spaces are articulated as independent volumes, projecting vertically and clad in either wood or metal siding. The... Residence-Suburban
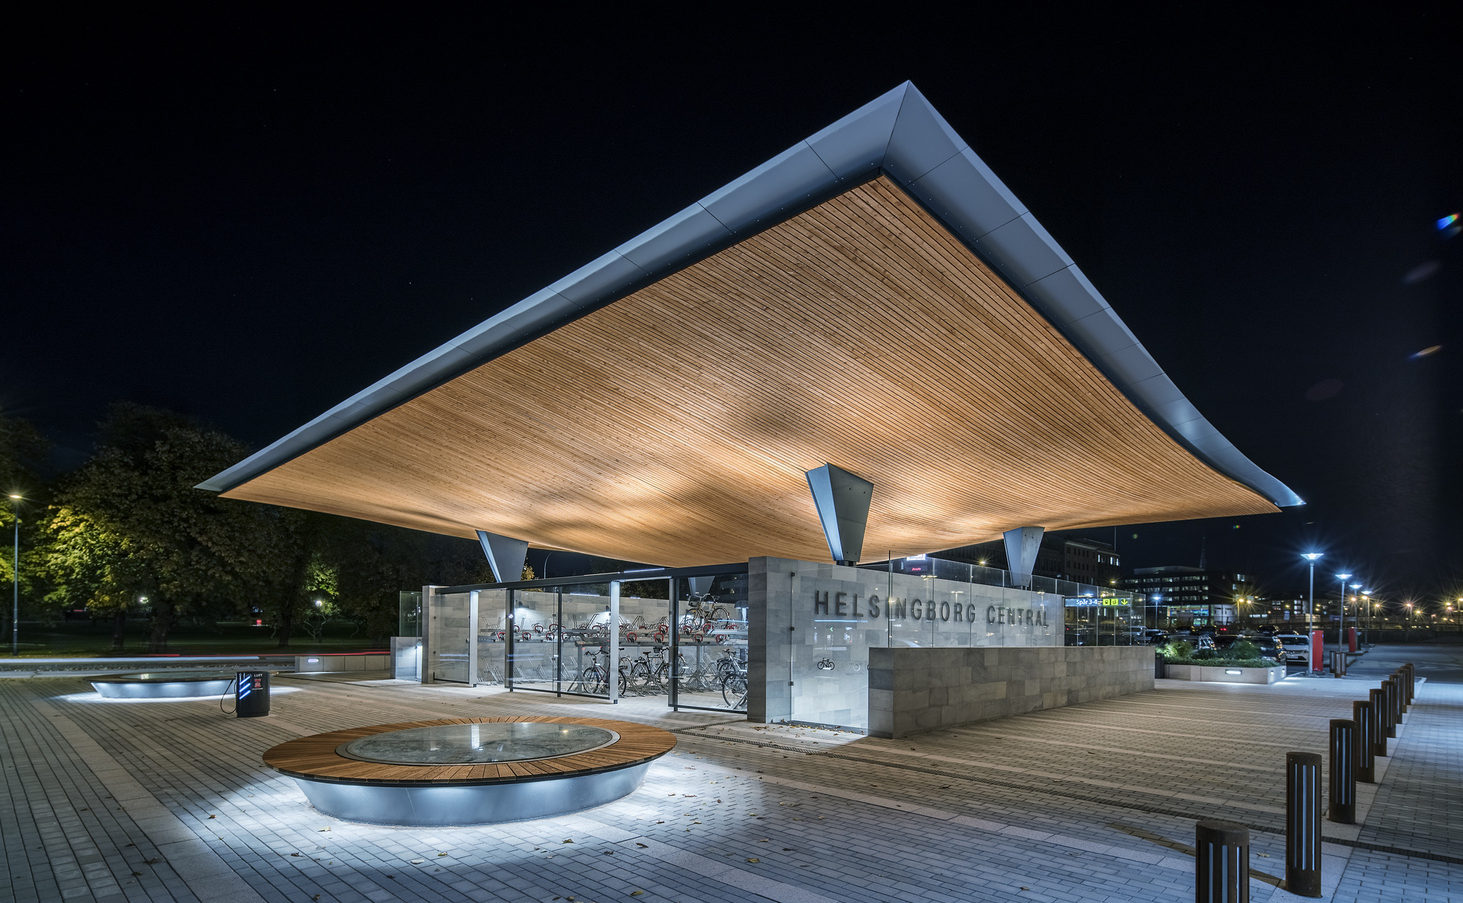
8-19-2016: ArchDaily: "The new entrance is in a way a natural result of the long platforms underground. An important aspect of the project is... Transportation-Entrance
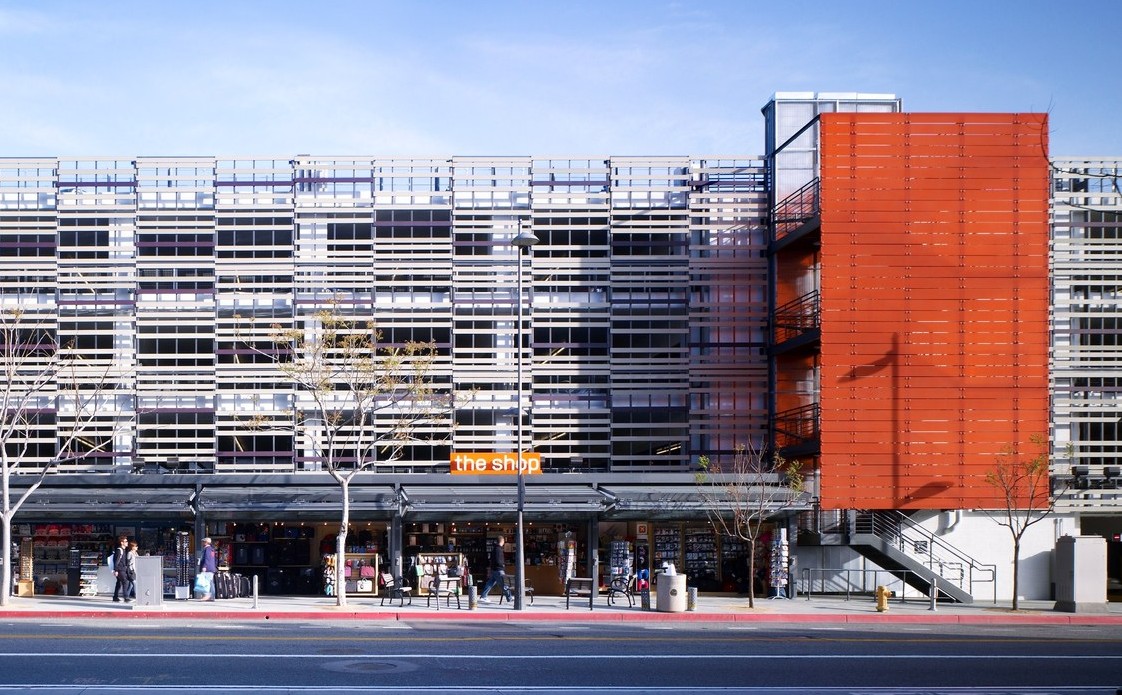
8-18-2016: MODERNi: The main feature of the structure is the building façade, which was designed from a single mass-produced and repeatable panel composed of... Parking Garage
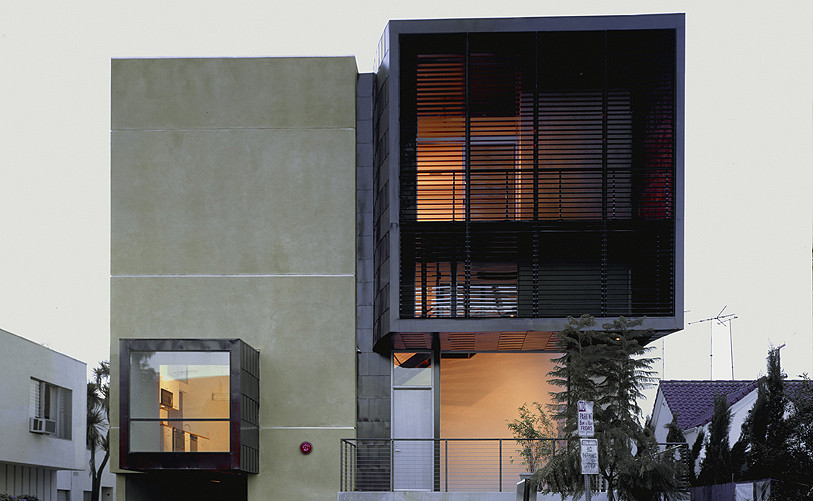
01-17-2017: Dezeen: "My principal intention was to go out from the cube perception to answer the client's programme and routine, and to find the... Residence-Lofts
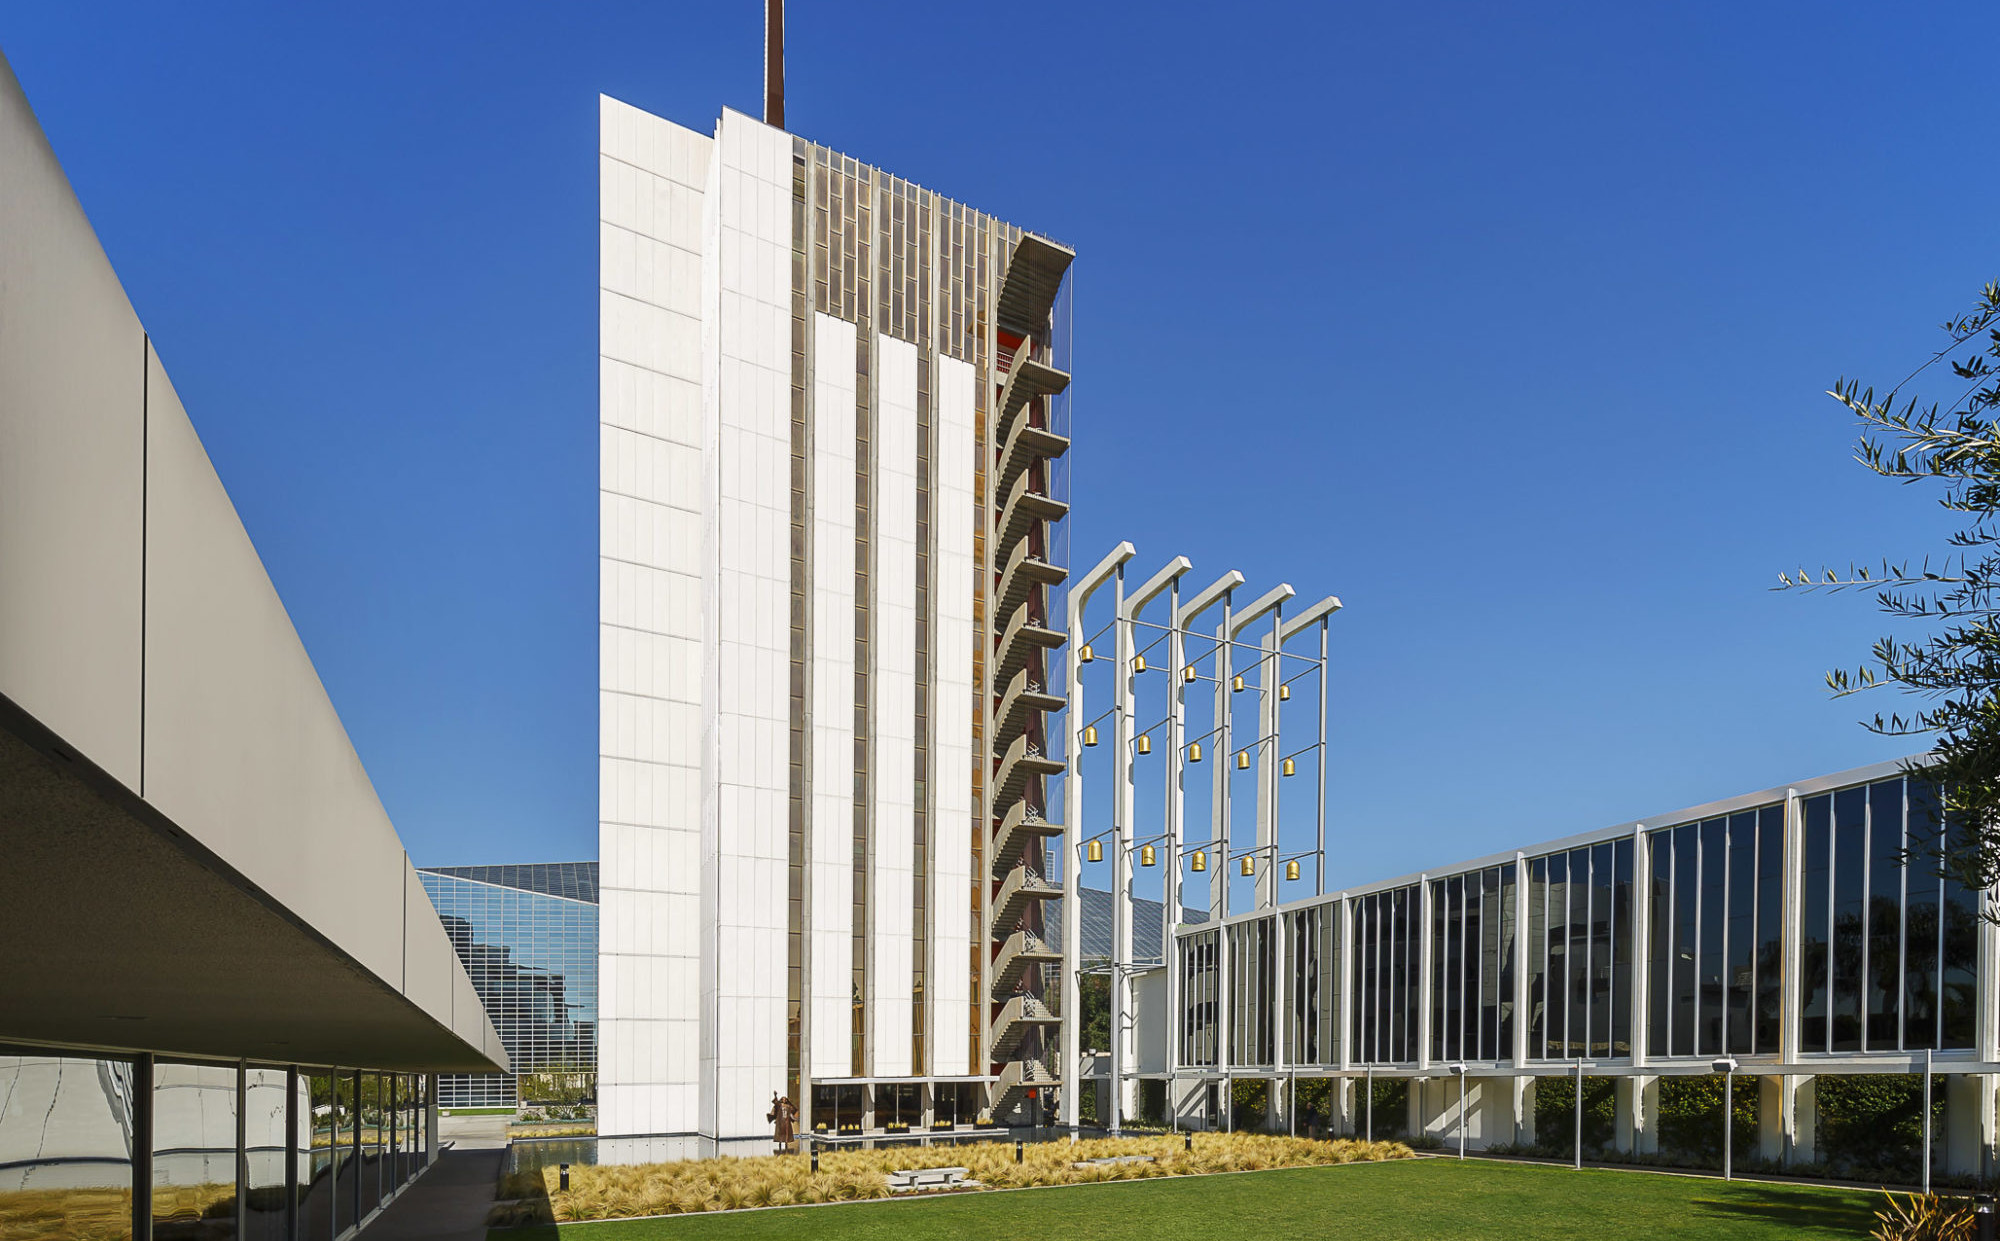
8-17-2016: MODERNi: The Tower is a landmark, as are many of Neutra’s works, and it was among the first commercial buildings in the U.S.... Tower-Office
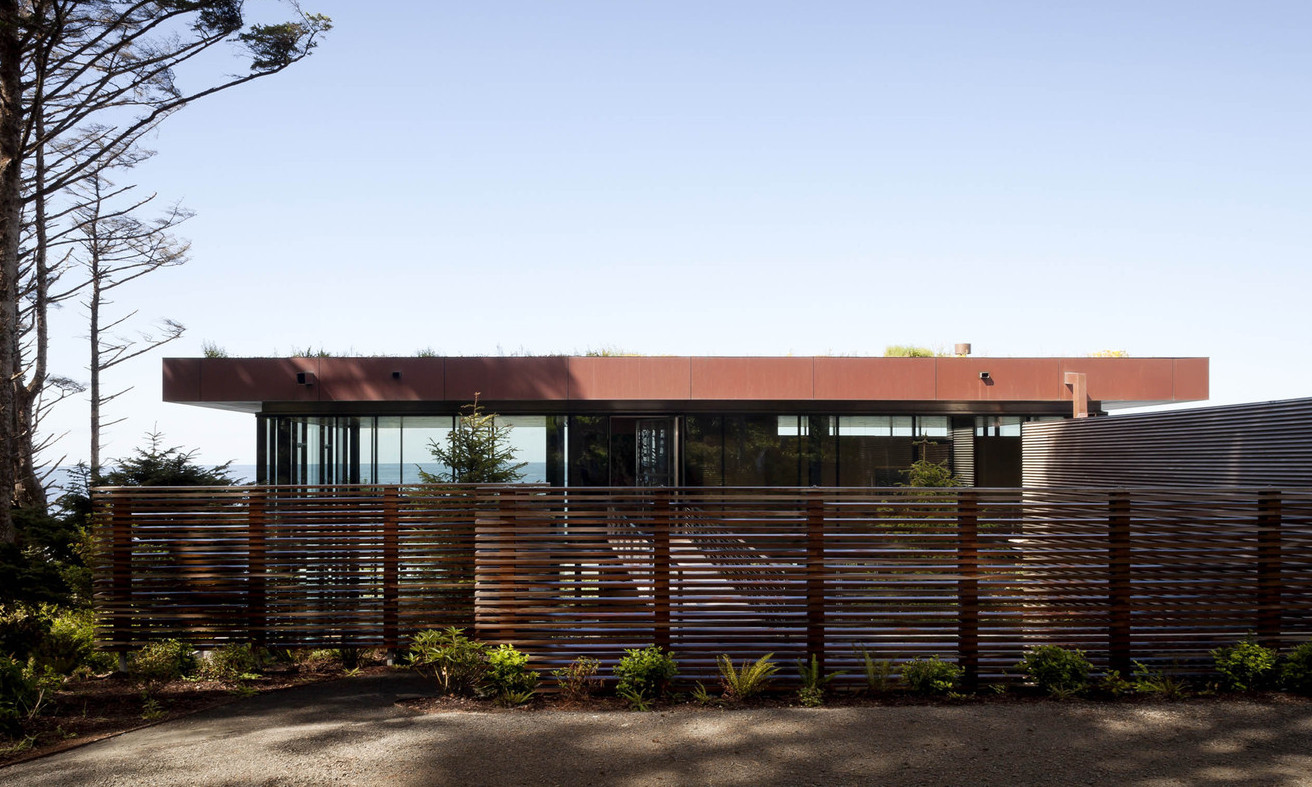
8-17-2016: MODERNi: The projecting green roof floats above and shades the glass enclosure, clad in copper that will oxidize naturally to merge with the... Residence-Beach
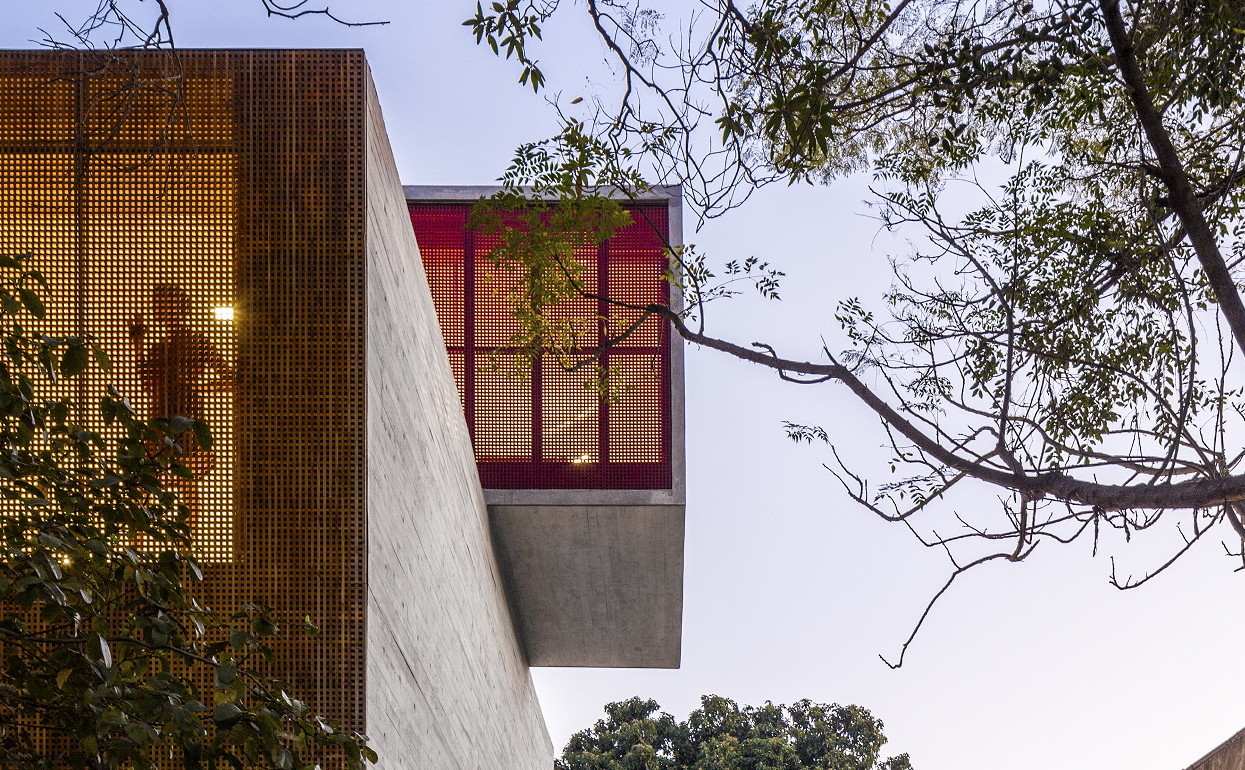
8-16-2016: MODERNi: Facing a small urban square, the Loft Studio opens entirely to the outside. The inner space of this photography studio flows into... Studio-Photography